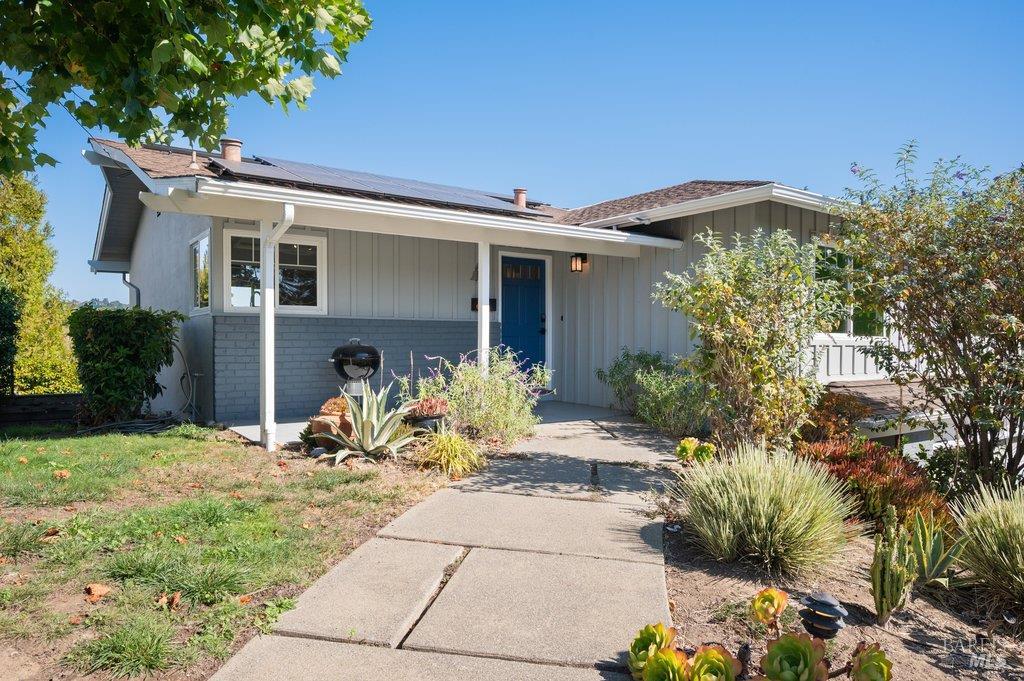
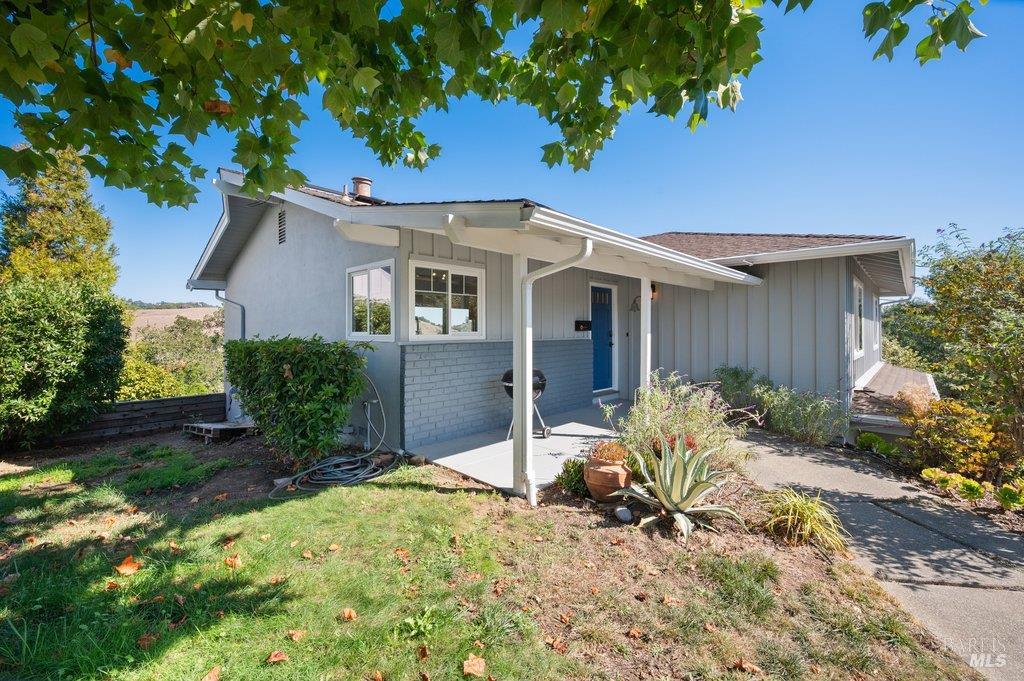
Gray single-story home with solar panels, a blue front door, and a landscaped walkway.
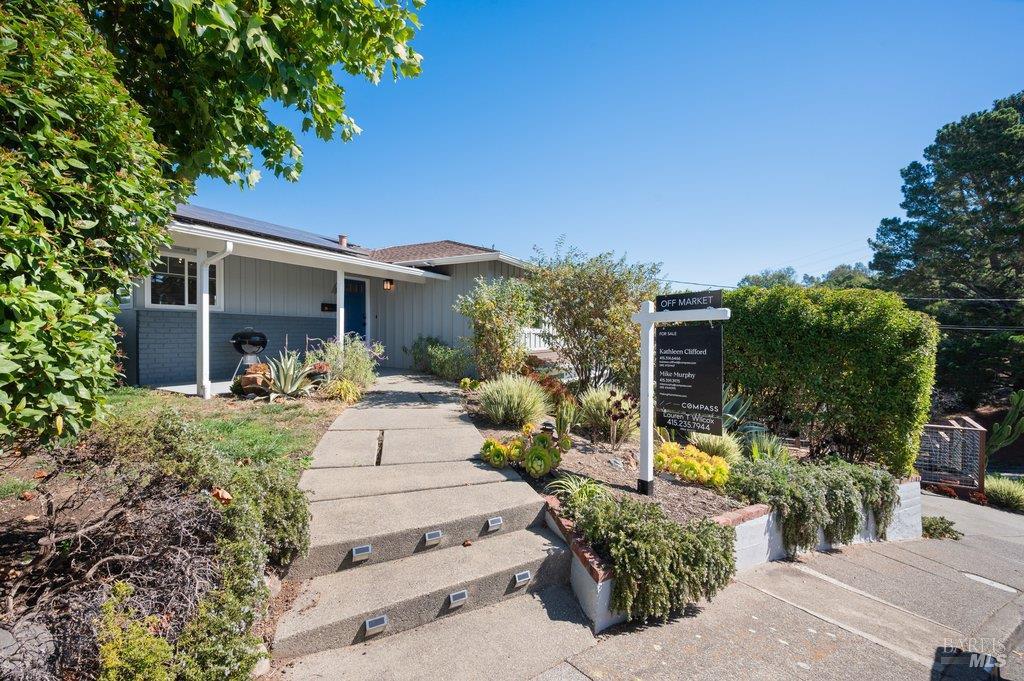
Single-story gray home with a covered porch, landscaped entry, and an OFF MARKET sign.
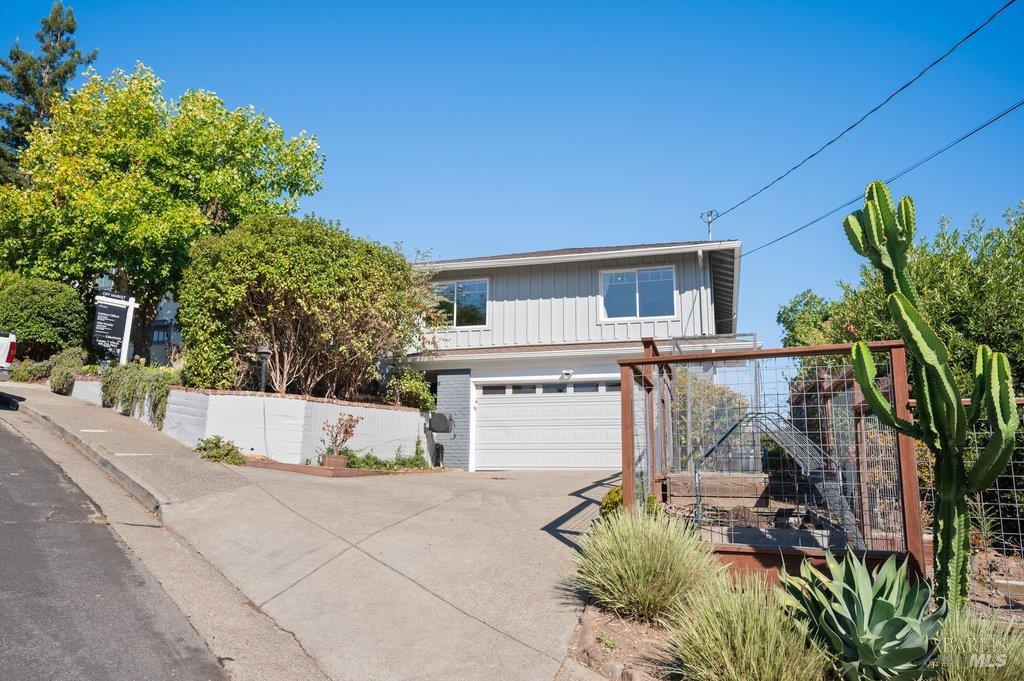
Two-story gray home with a white garage door, sloped driveway, metal gate, and cactus landscaping.
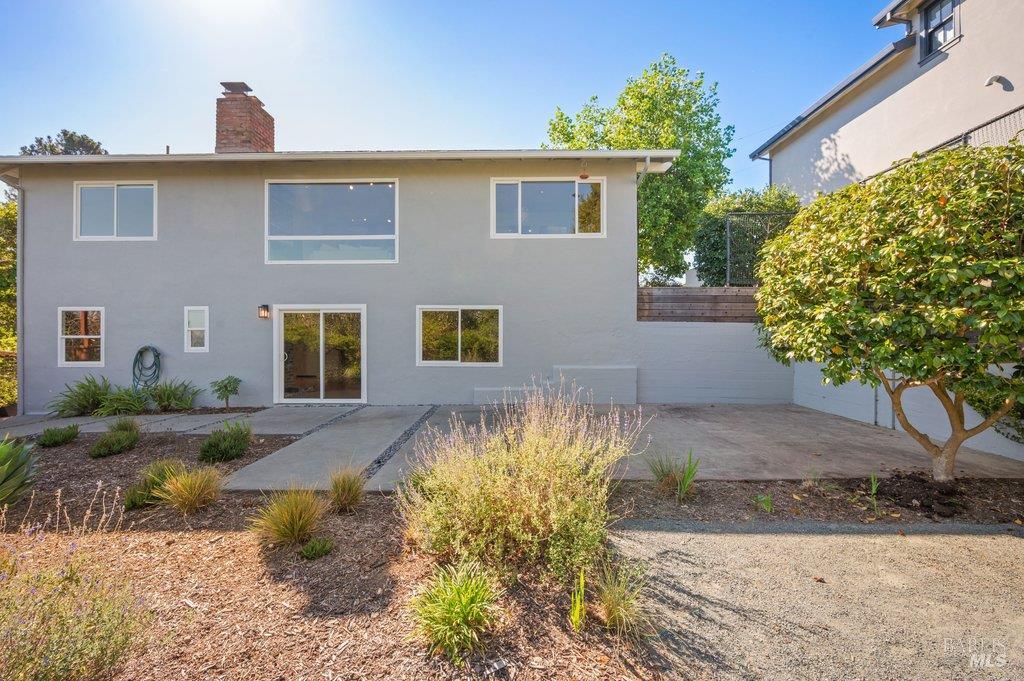
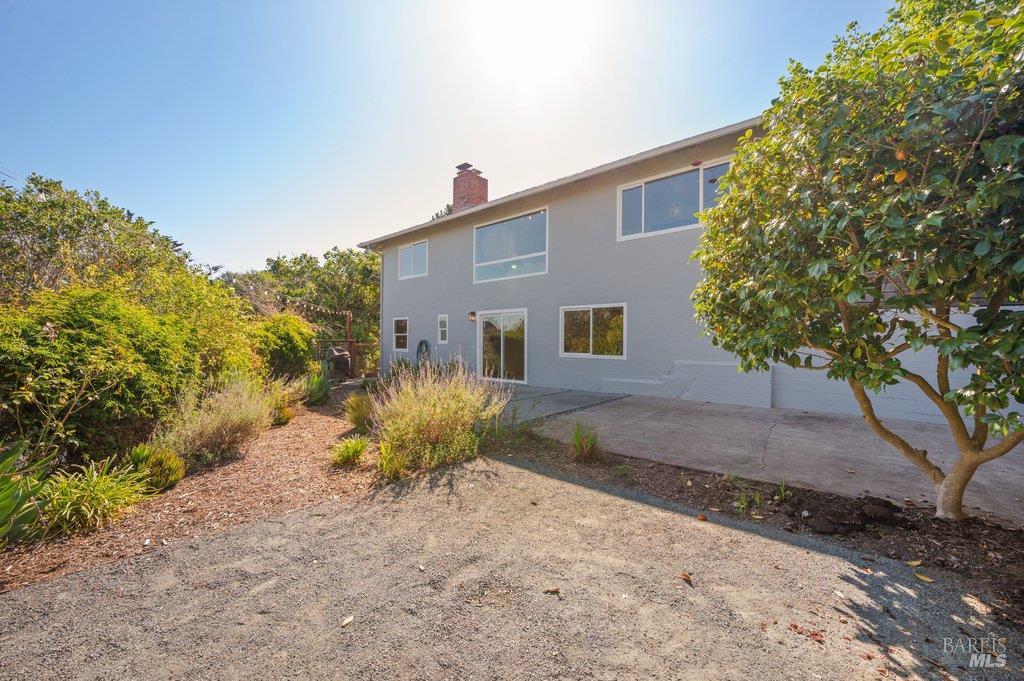
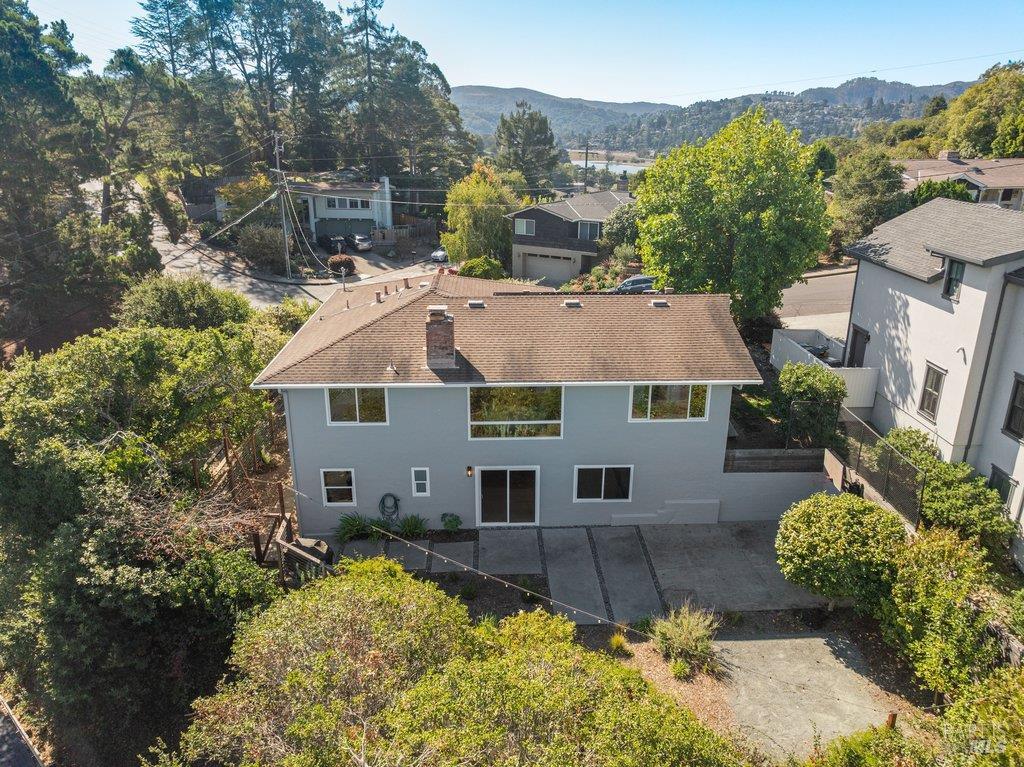
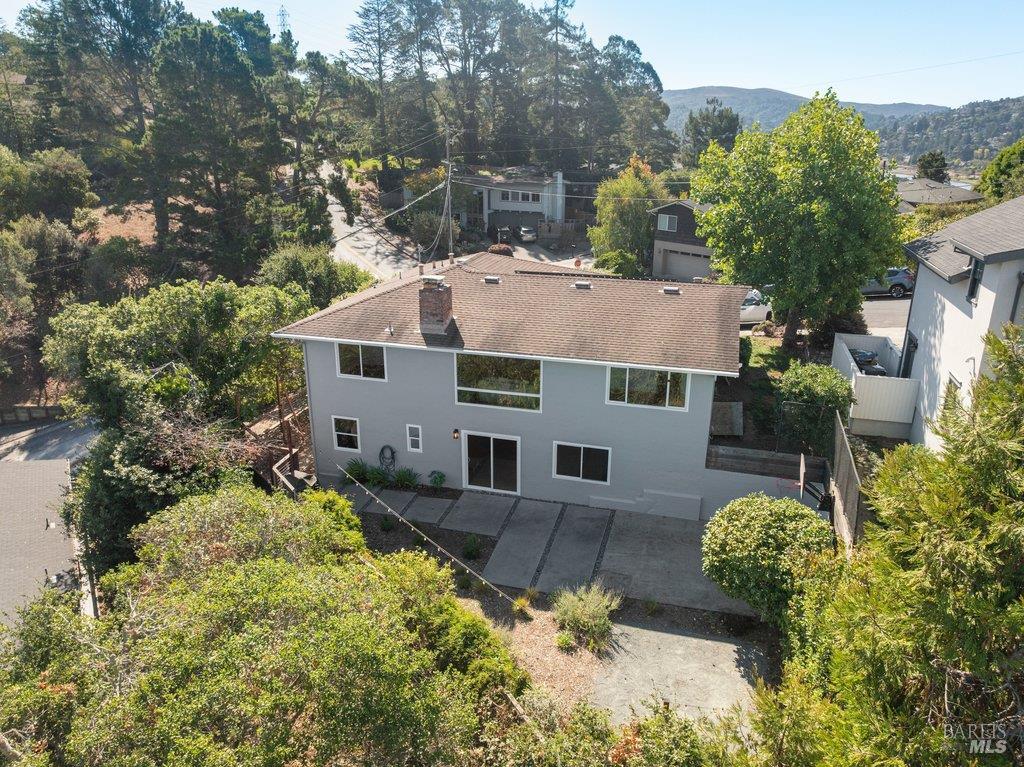
Rear of a gray two-story home with a paved patio and drought-tolerant landscaping.
Single-story gray home with a blue front door and covered entry beneath leafy branches.
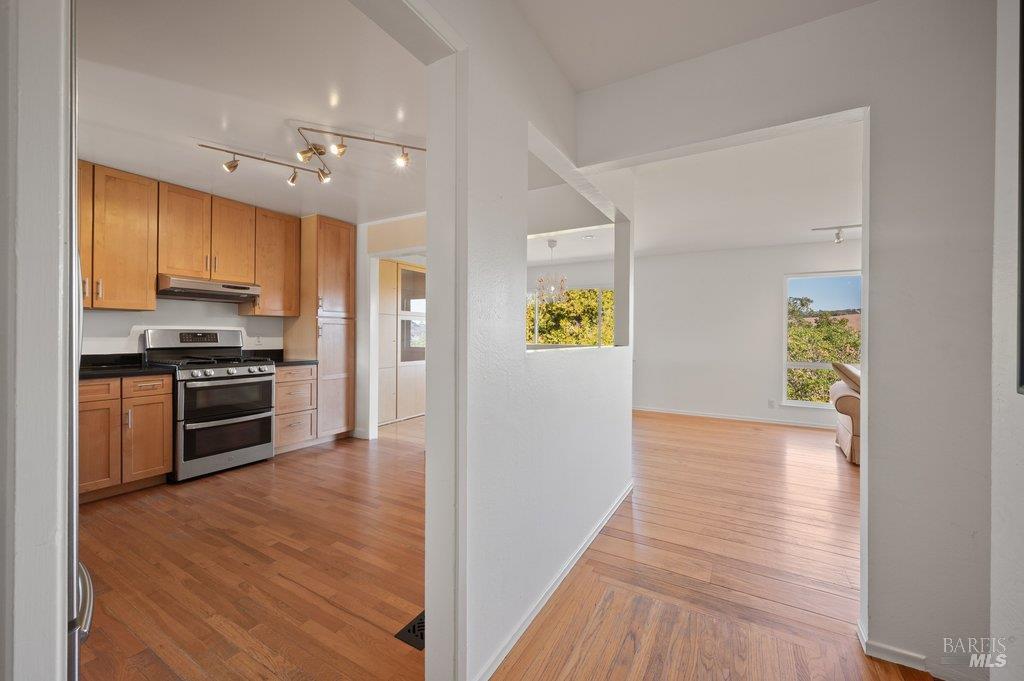
Kitchen with wood cabinets and stainless range opening to a bright room with hardwood floors.
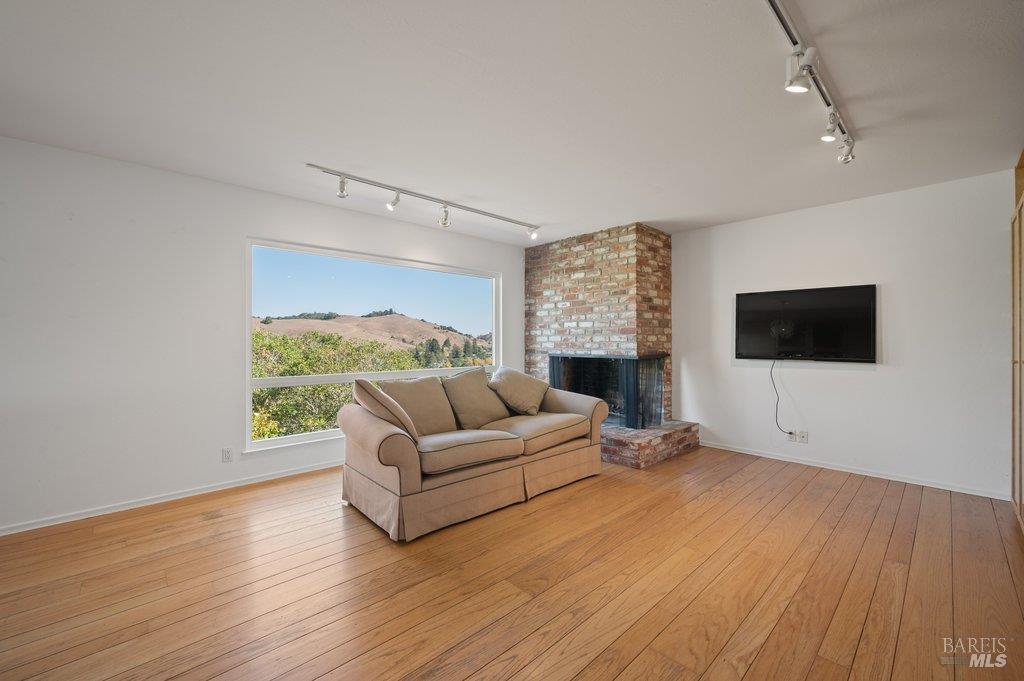
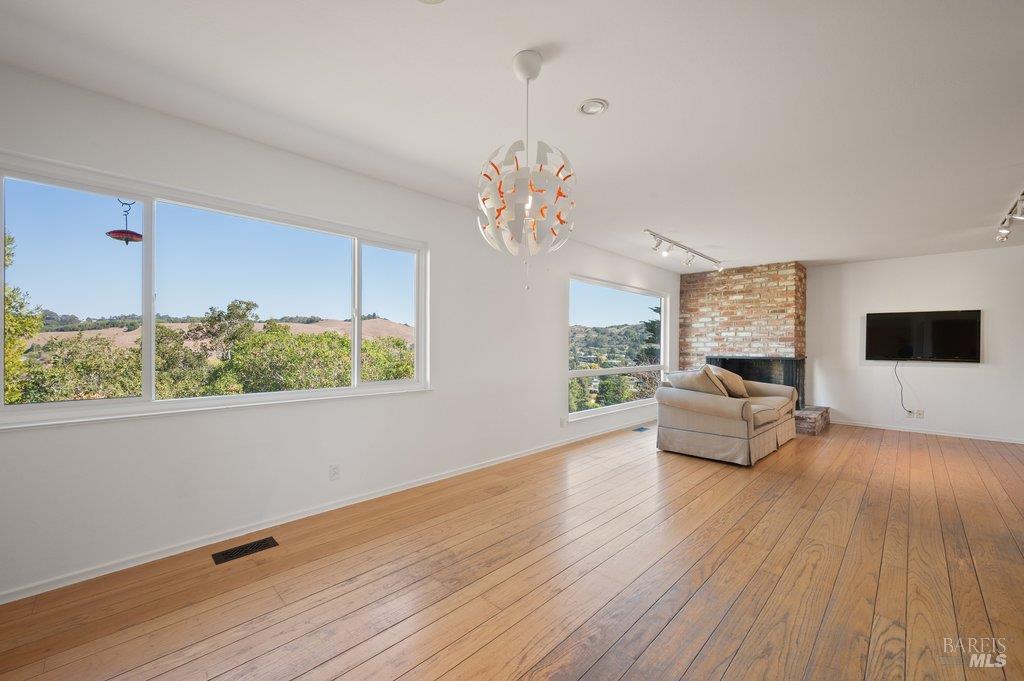
Living room with hardwood floors, brick fireplace, beige sofa, and a large window overlooking rolling hills.
Living room with hardwood floors, brick fireplace, and a large window overlooking trees and hills.
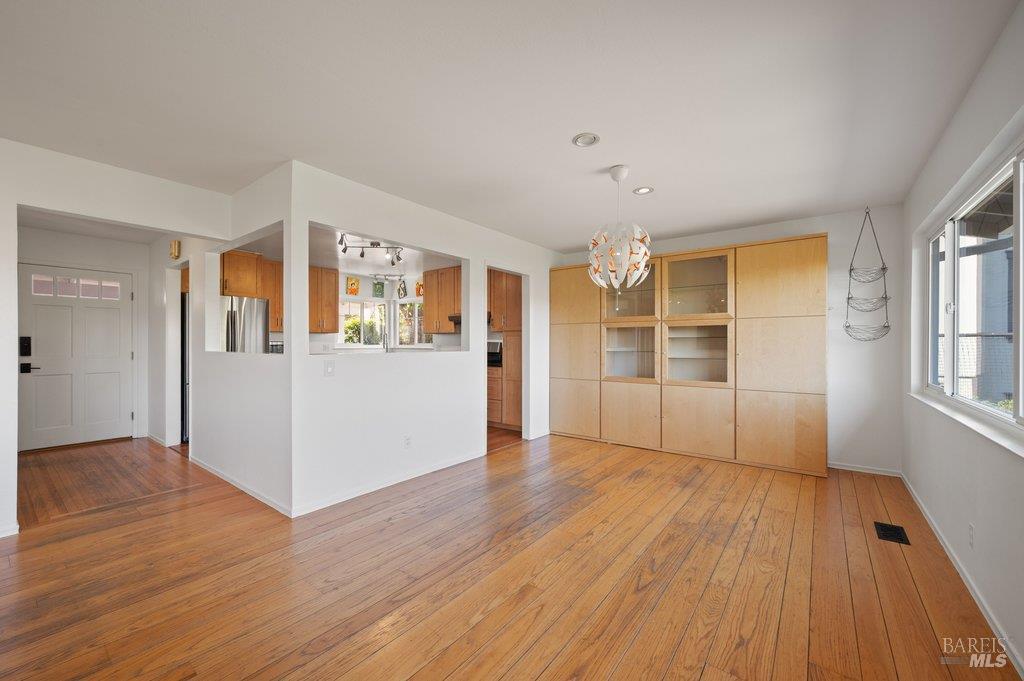
Unfurnished dining area with hardwood floors, built-in wood cabinetry, and a pendant light.
Living room with hardwood floors, large windows overlooking hills, and a brick fireplace.
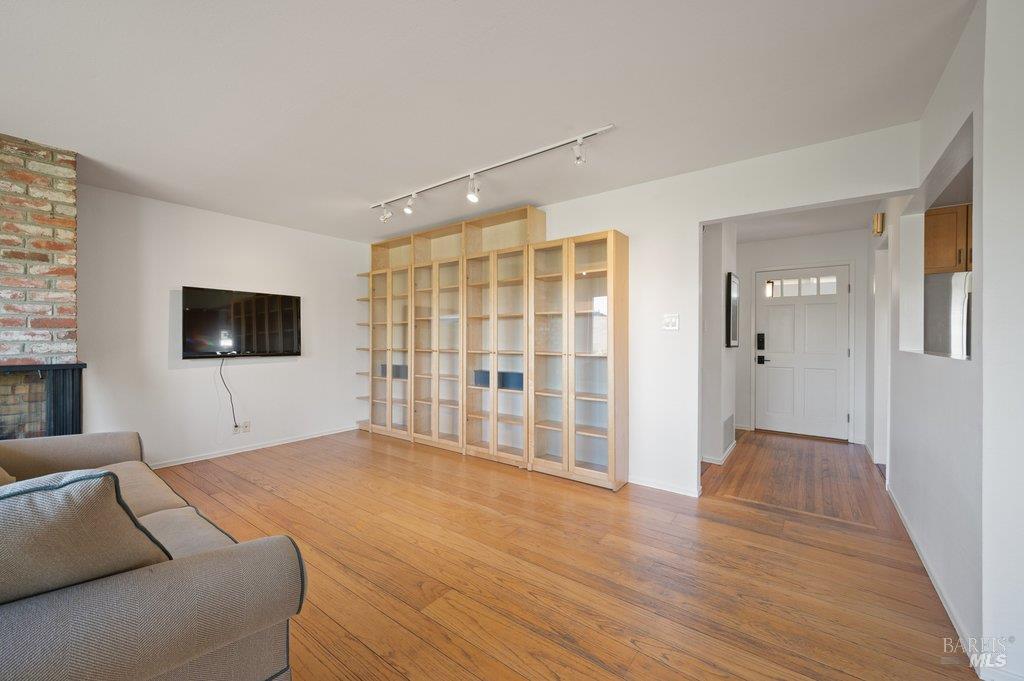
Living room with built-in wood shelving, hardwood floors, and a brick fireplace.
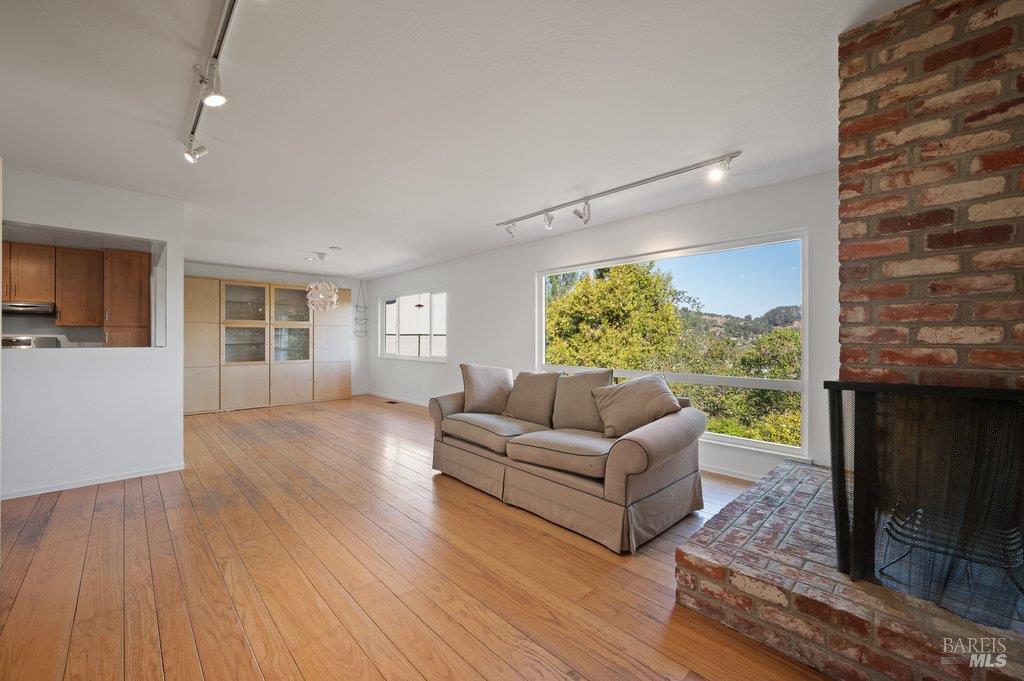
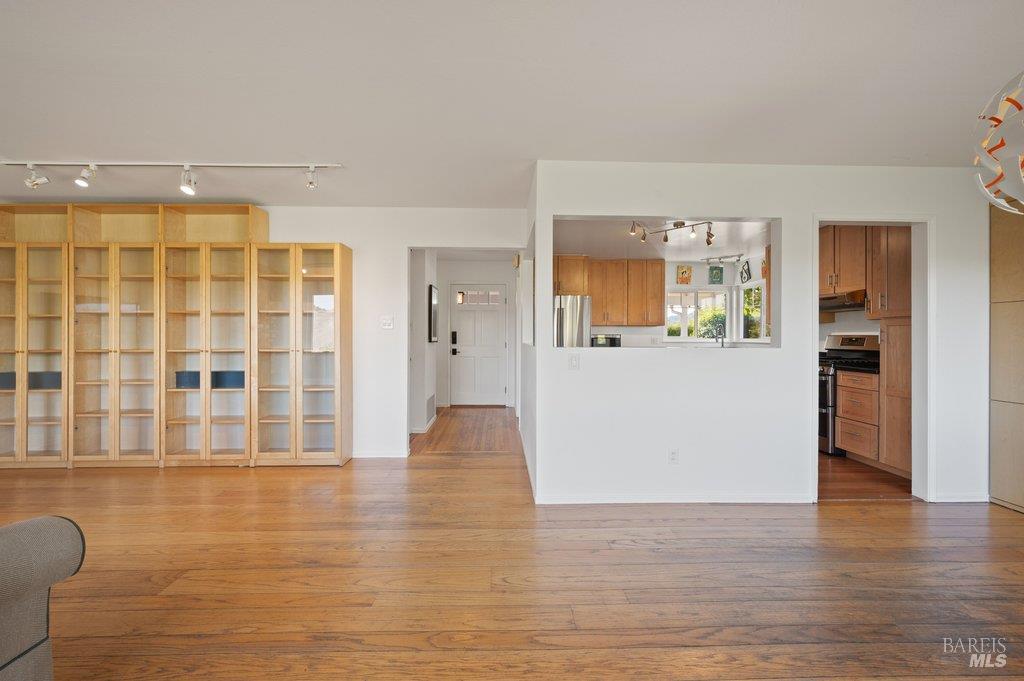
Living room with built-in wood shelving, hardwood floors, and a kitchen pass-through.
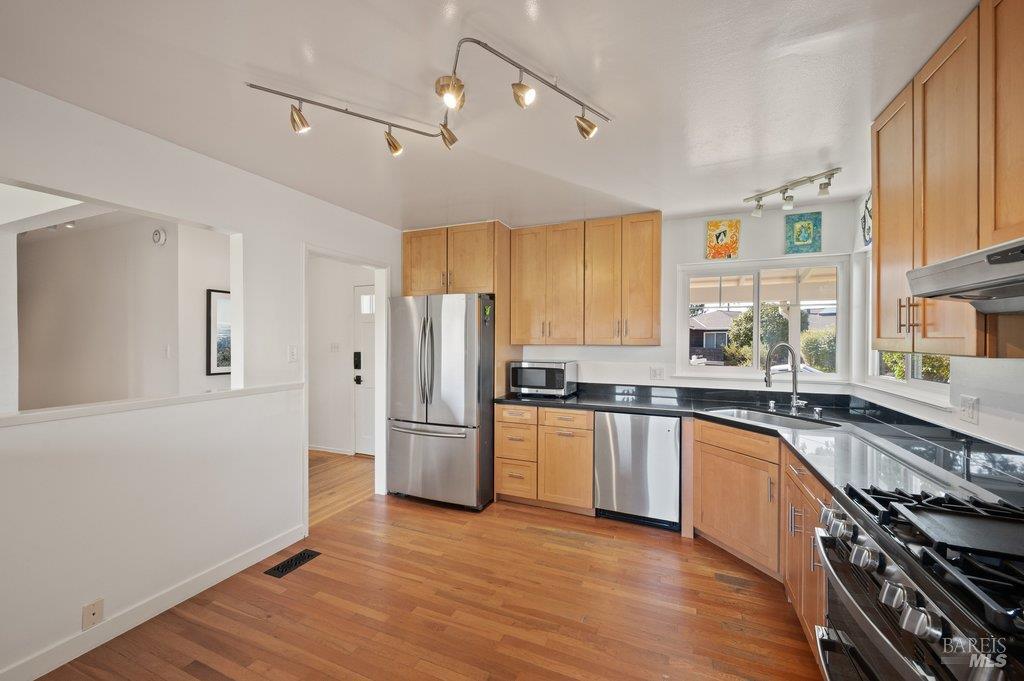
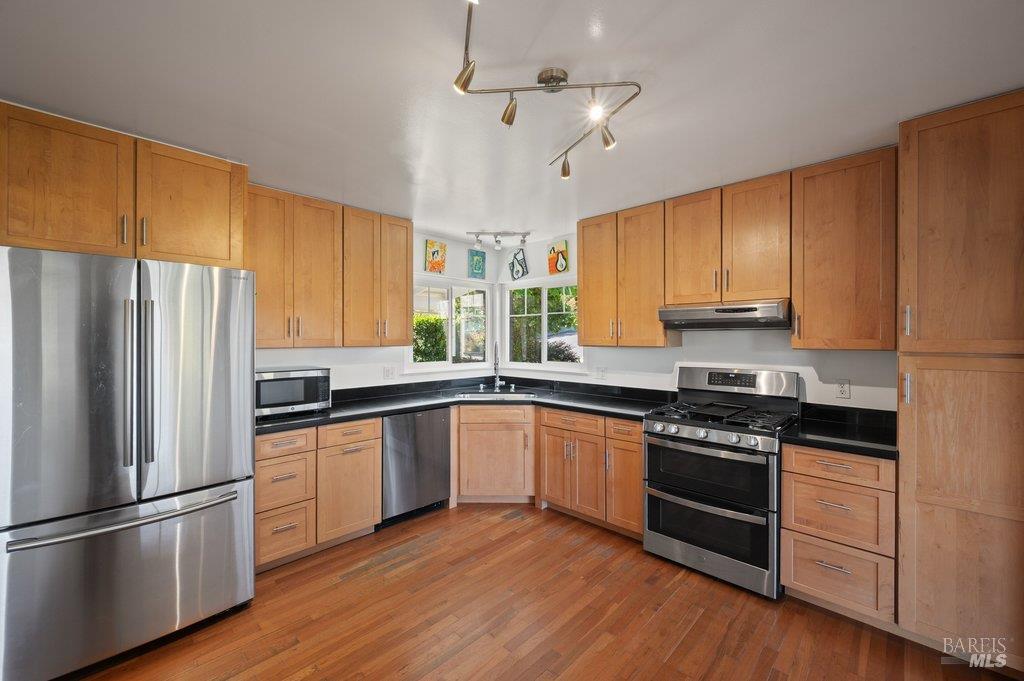
Kitchen with wood cabinetry, black countertops, stainless steel appliances, and hardwood floors.
Kitchen with honey-toned cabinets, black countertops, stainless steel appliances, and hardwood floors.
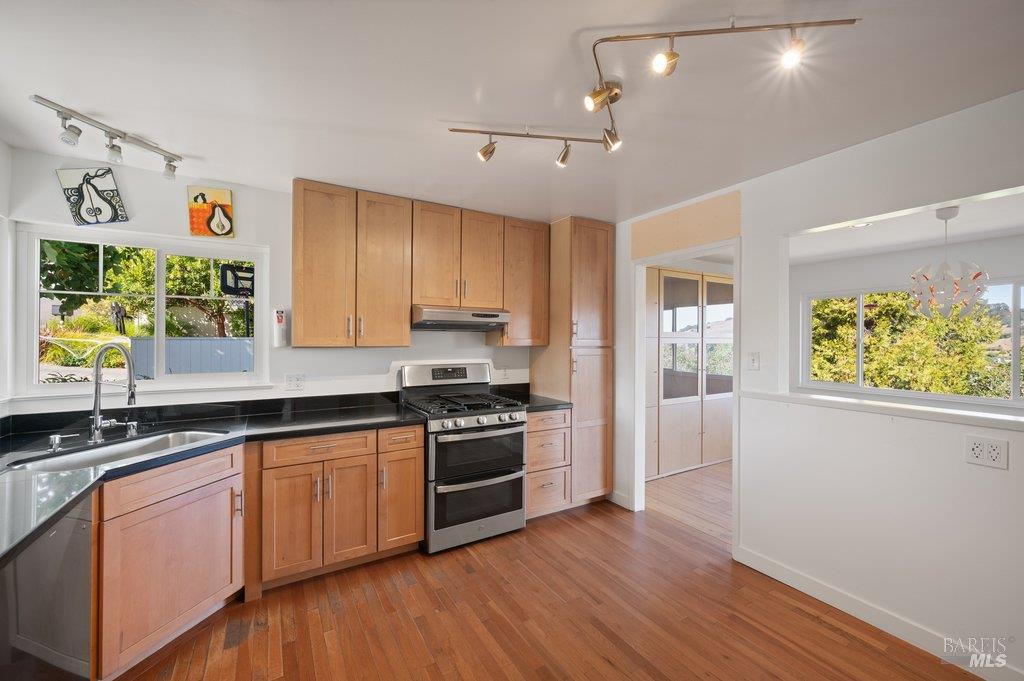
Kitchen with wood cabinets, black countertops, stainless steel range, and windows overlooking greenery.
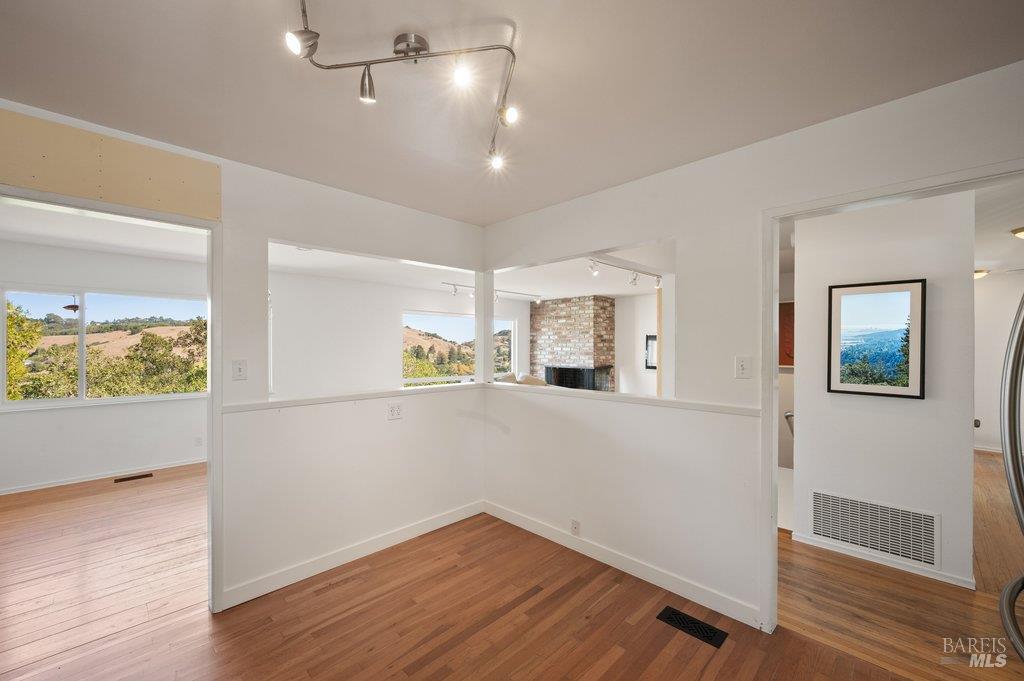
Interior room with hardwood floors, wide pass-through openings, and views of wooded hills.
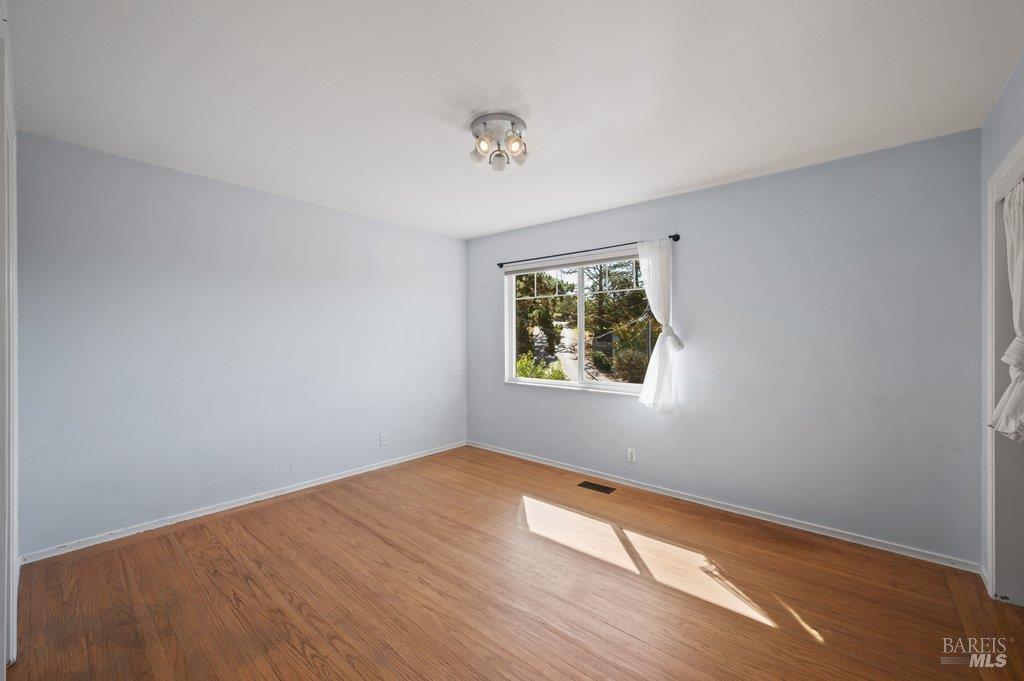
Vacant room with hardwood floors, pale blue walls, and sunlight through a curtained window.
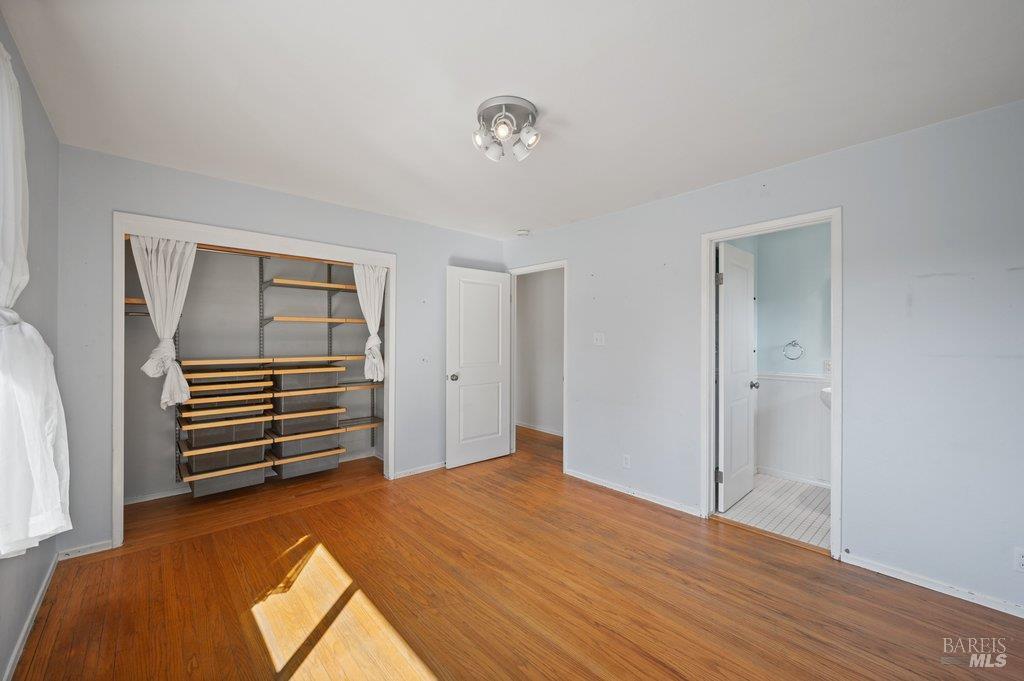
Empty bedroom with hardwood floors, built-in closet shelving, and an open doorway to the bathroom.
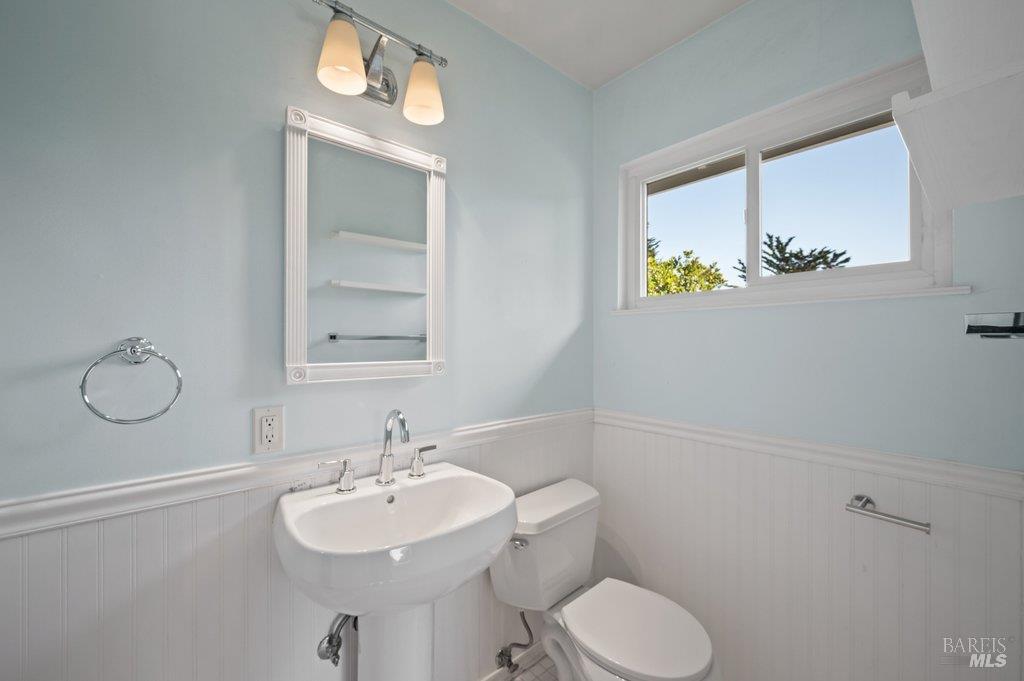
Bathroom with a pedestal sink and toilet, pale blue walls, white beadboard, and a high window.
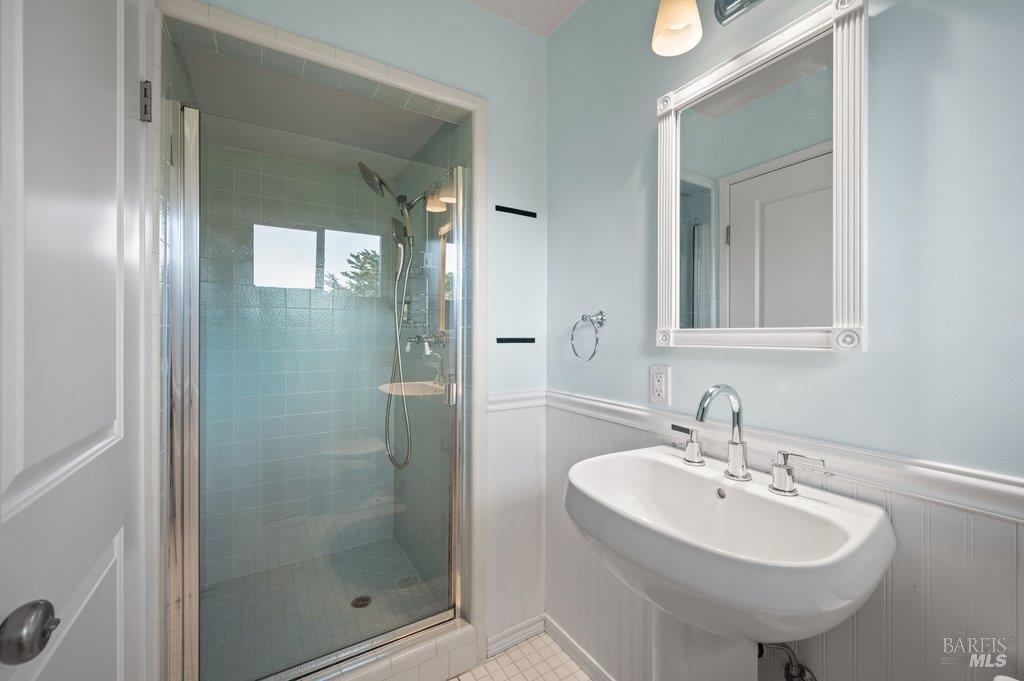
Bathroom with a blue-green tiled glass shower and white pedestal sink.
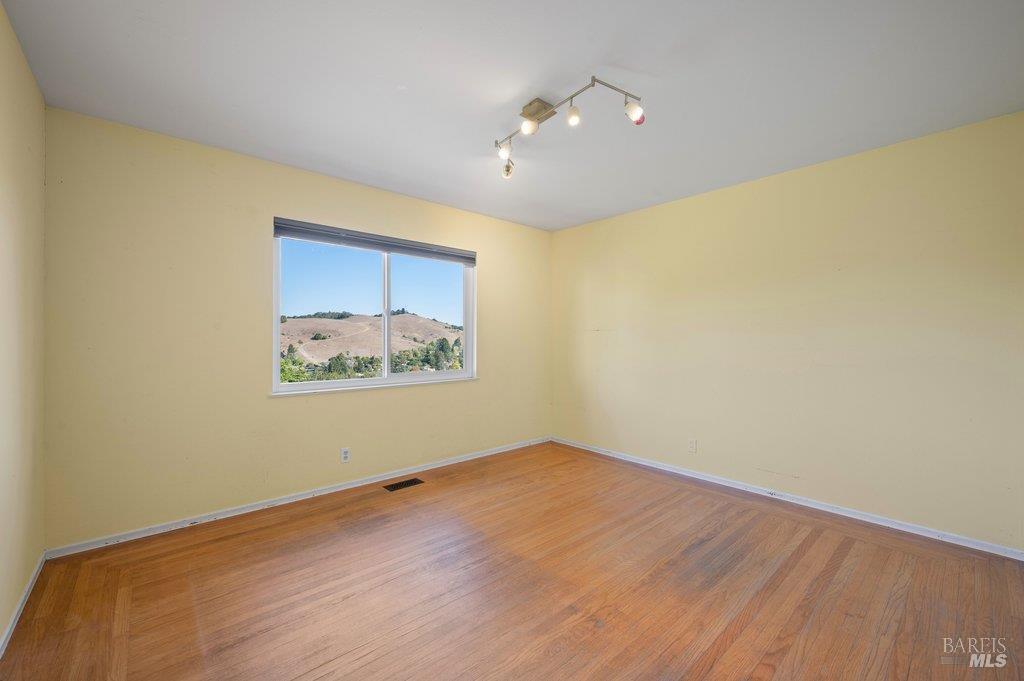
Empty room with hardwood floors and a window overlooking dry hills.
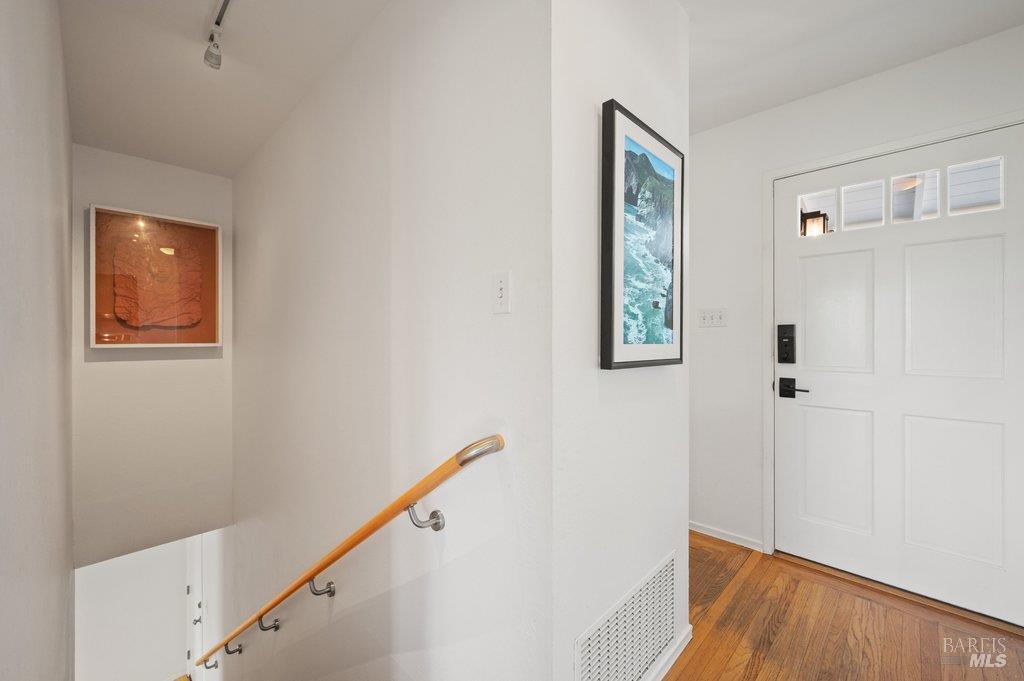
Entry foyer with a white paneled front door, hardwood floors, and a stairway with a wooden handrail.
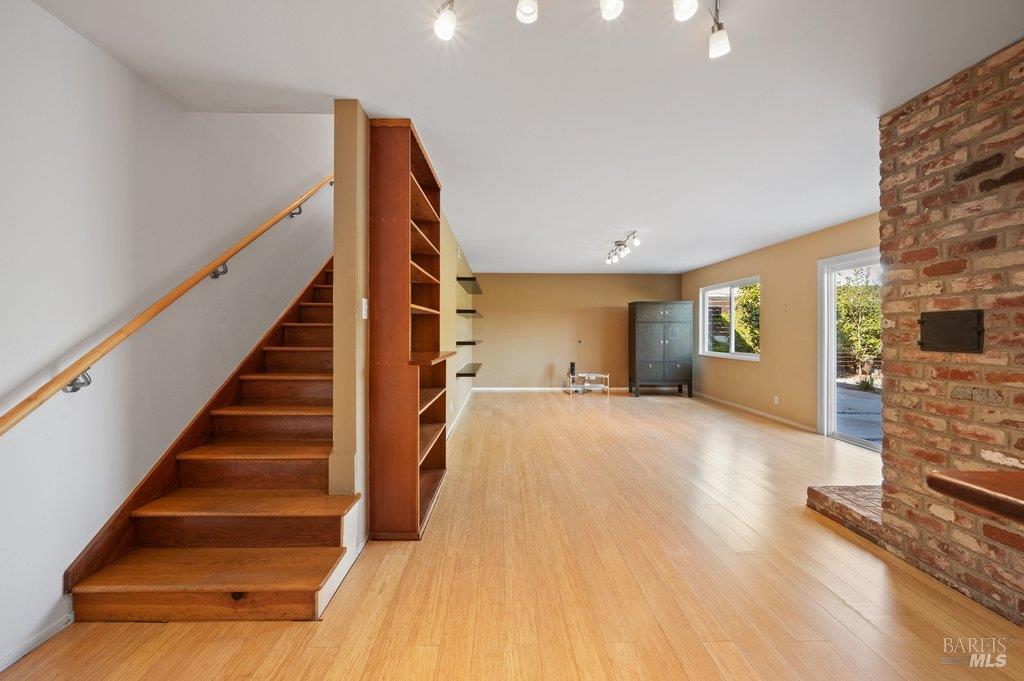
Empty living area with a brick fireplace, built-in shelving, and a wooden staircase.
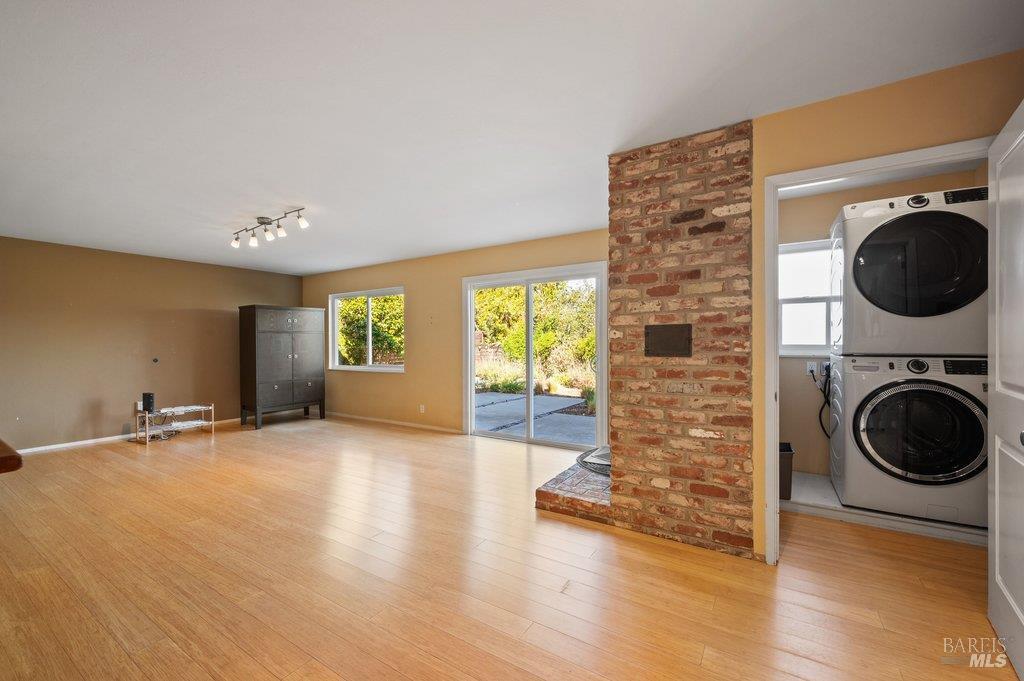
Living room with wood floors, a brick fireplace, and sliding doors to a patio.
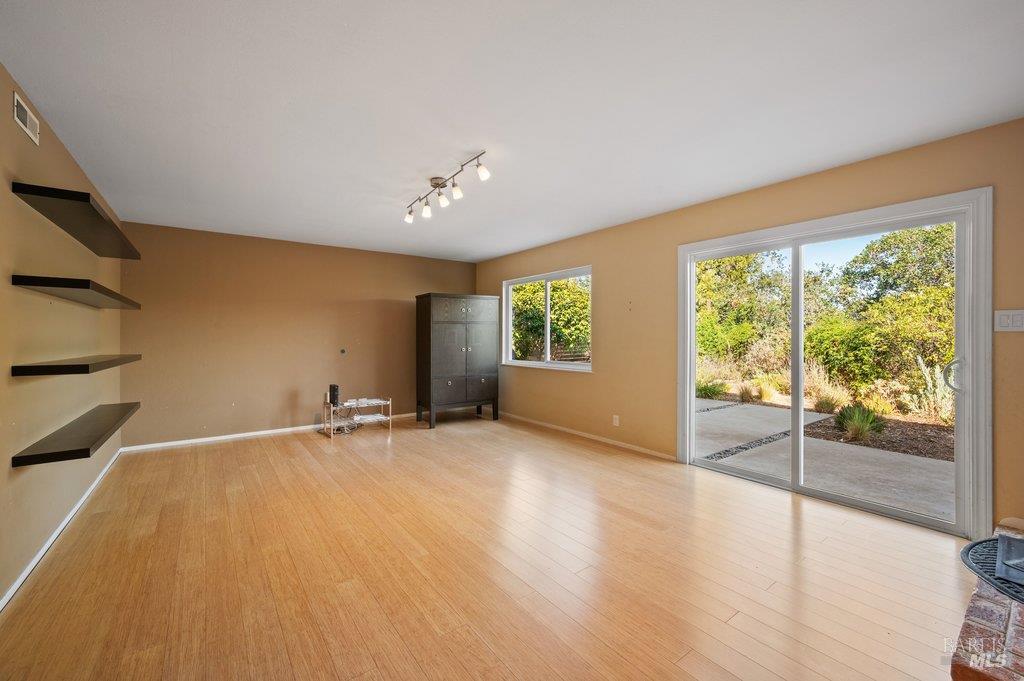
Living room with light wood floors, floating shelves, and a sliding glass door to the patio.
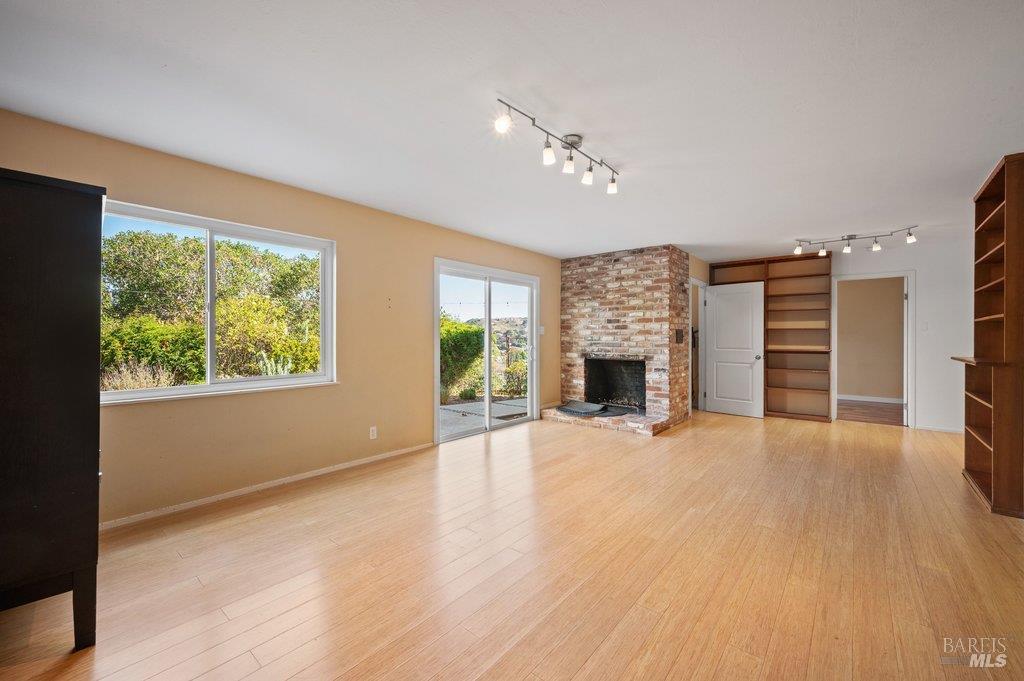
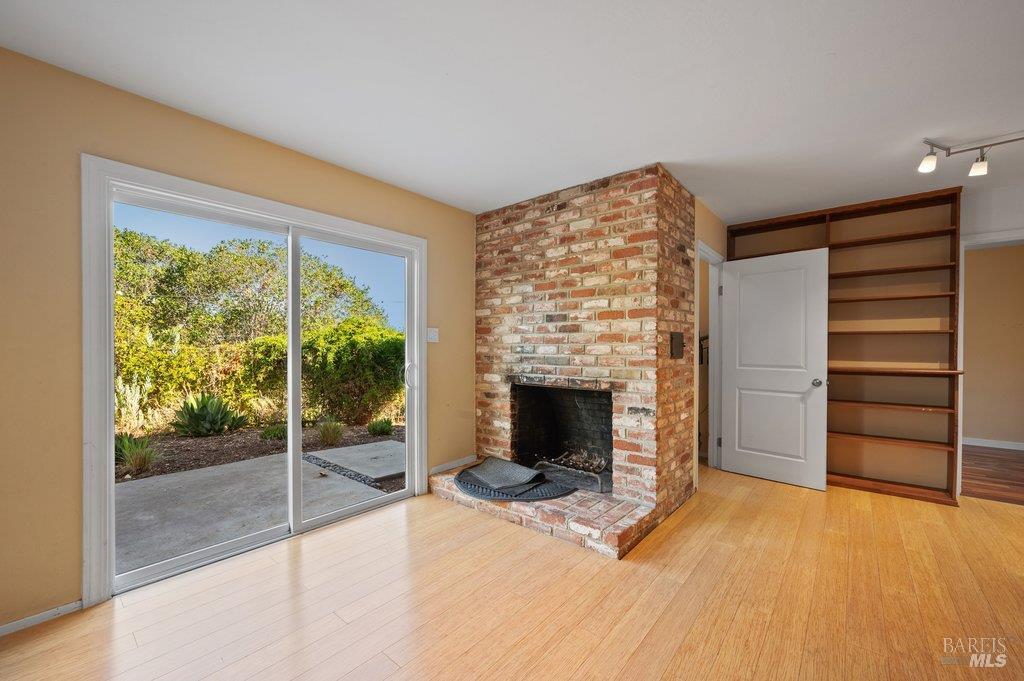
Vacant living room with a brick fireplace, light wood floors, and sliding glass doors to a patio.
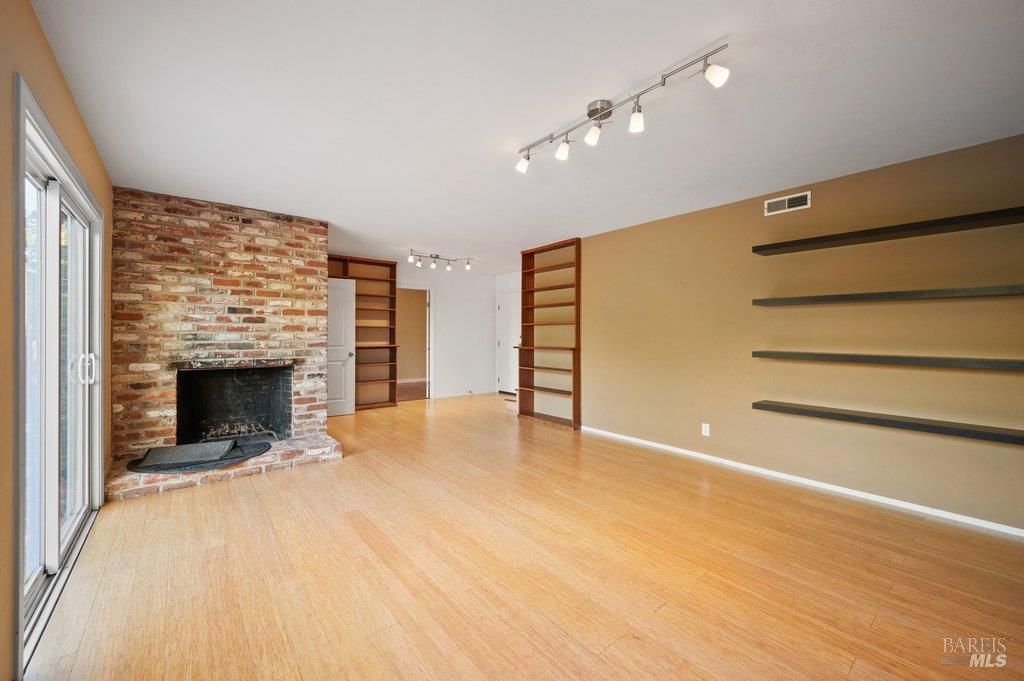
Empty living room with a brick fireplace, built-in shelves, and light wood flooring.
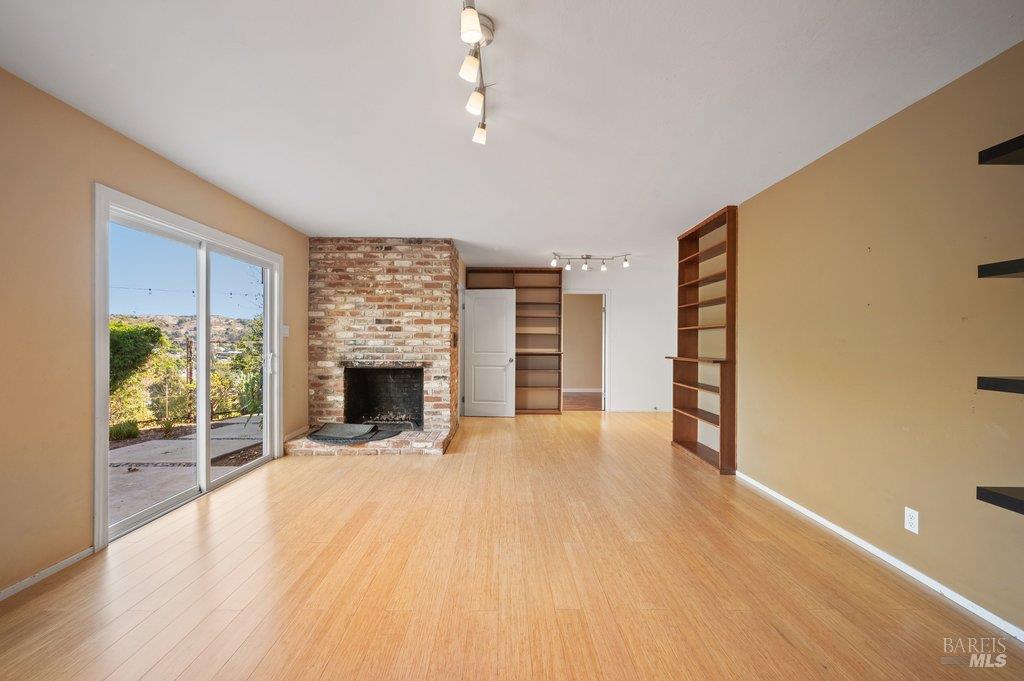
Vacant living room with a brick fireplace, built-in shelves, and sliding glass doors to a patio.
Empty living room with a brick fireplace, built-in shelves, and sliding glass doors to a patio.
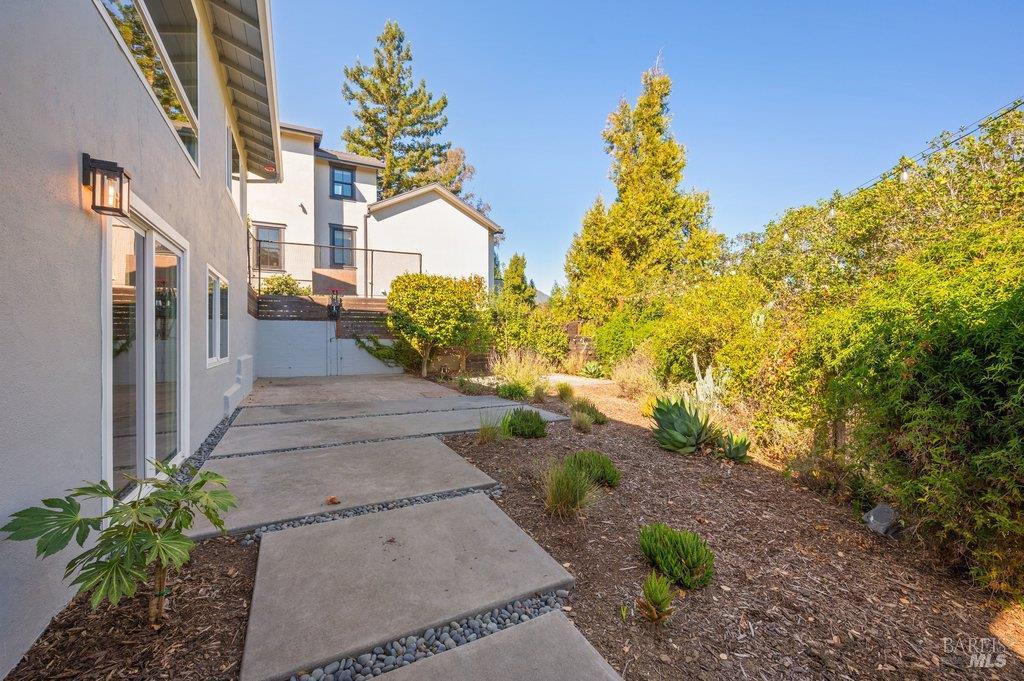
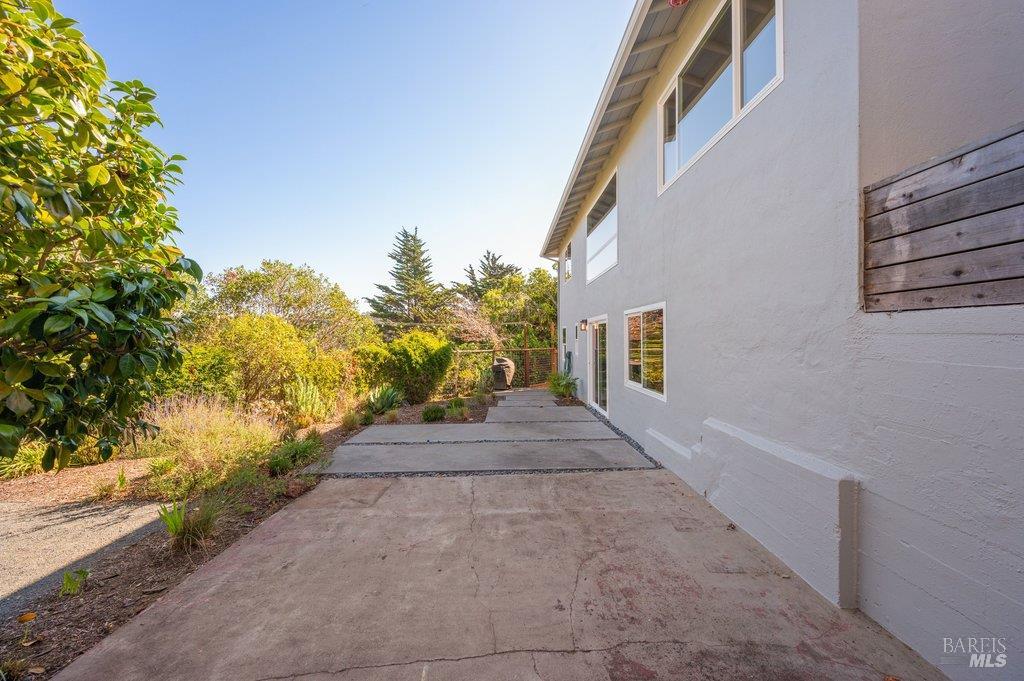
Home’s side patio with a concrete walkway, gravel borders, and landscaped yard.
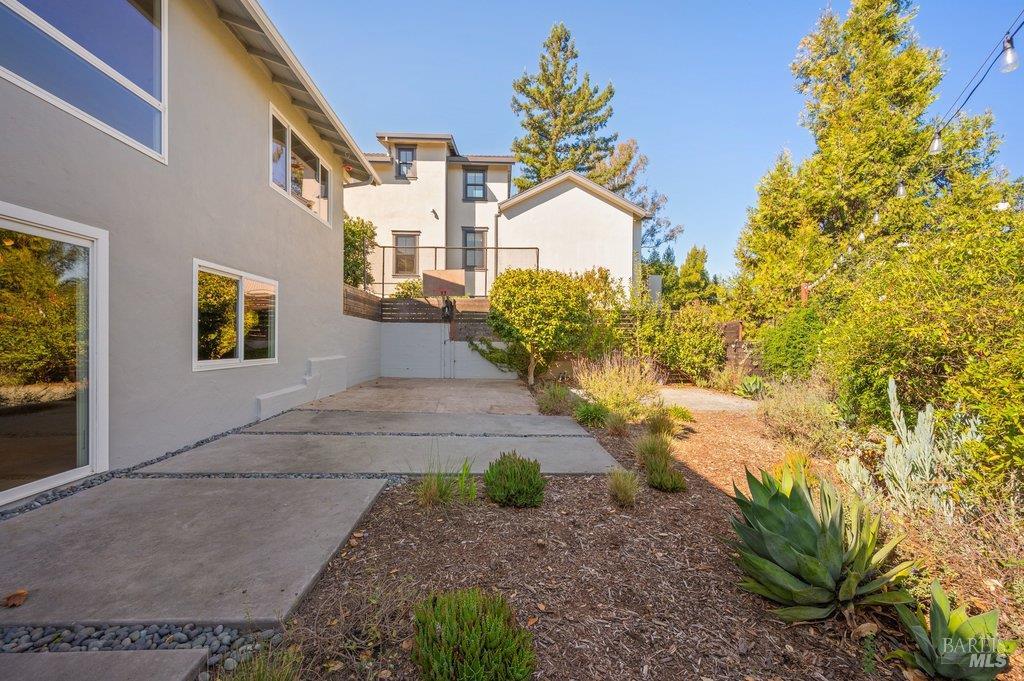
Home exterior with a concrete patio, gravel path, and drought-tolerant landscaping.
Two-story gray home with large windows, a garage, and a landscaped yard.
White stucco home beside a broad concrete patio, bordered by shrubs and trees.
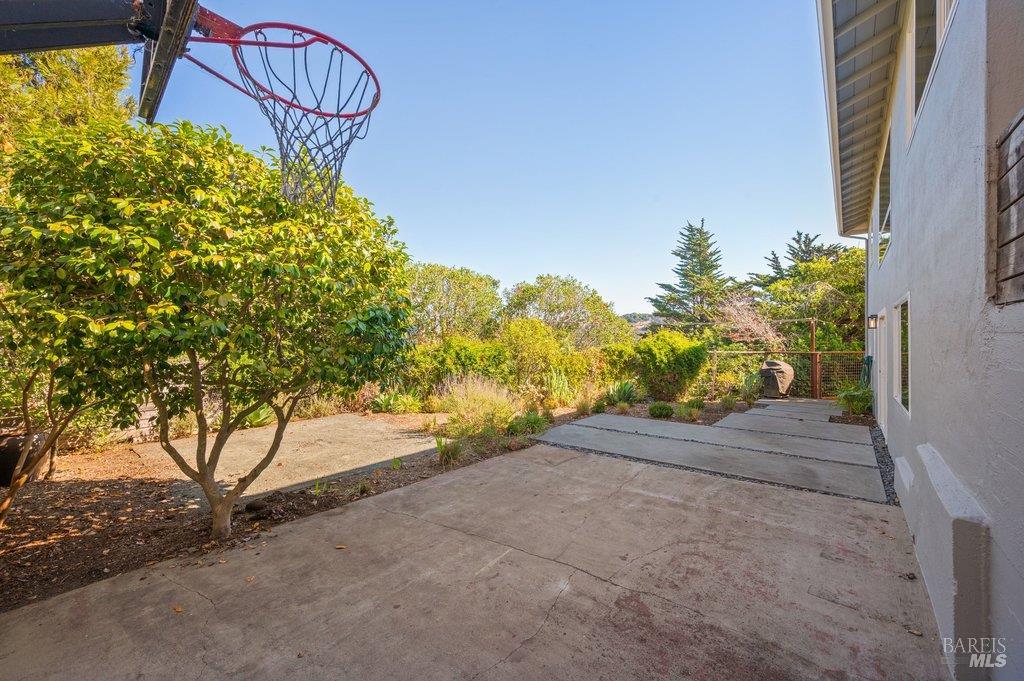
Concrete side patio and driveway with a basketball hoop beside a landscaped garden.
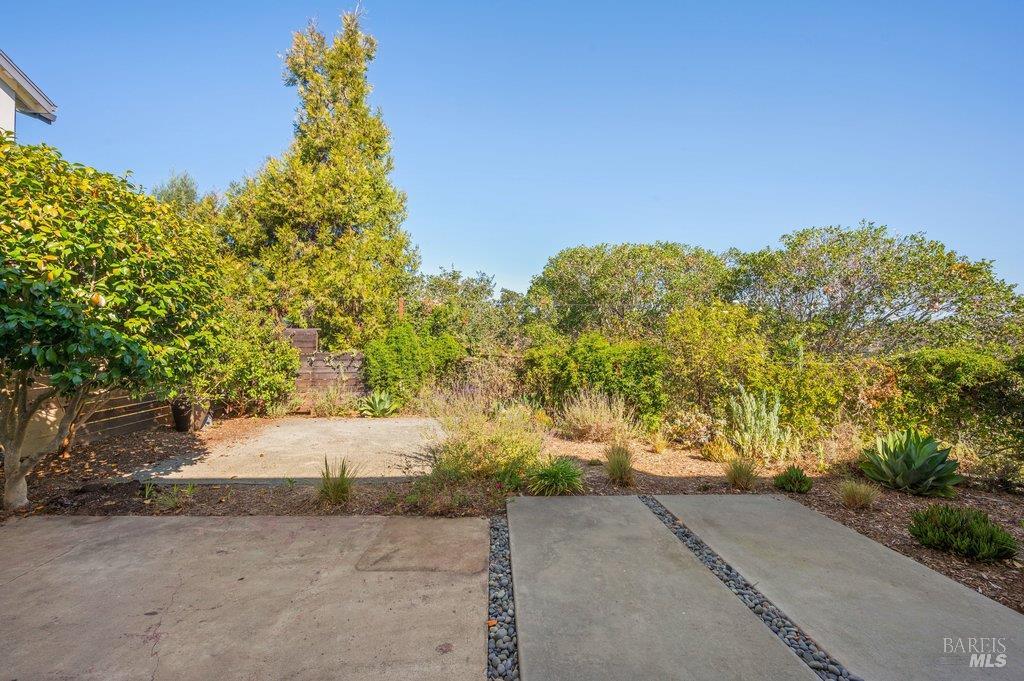
Concrete-paved yard with river-rock strips, low plantings, and mature trees.
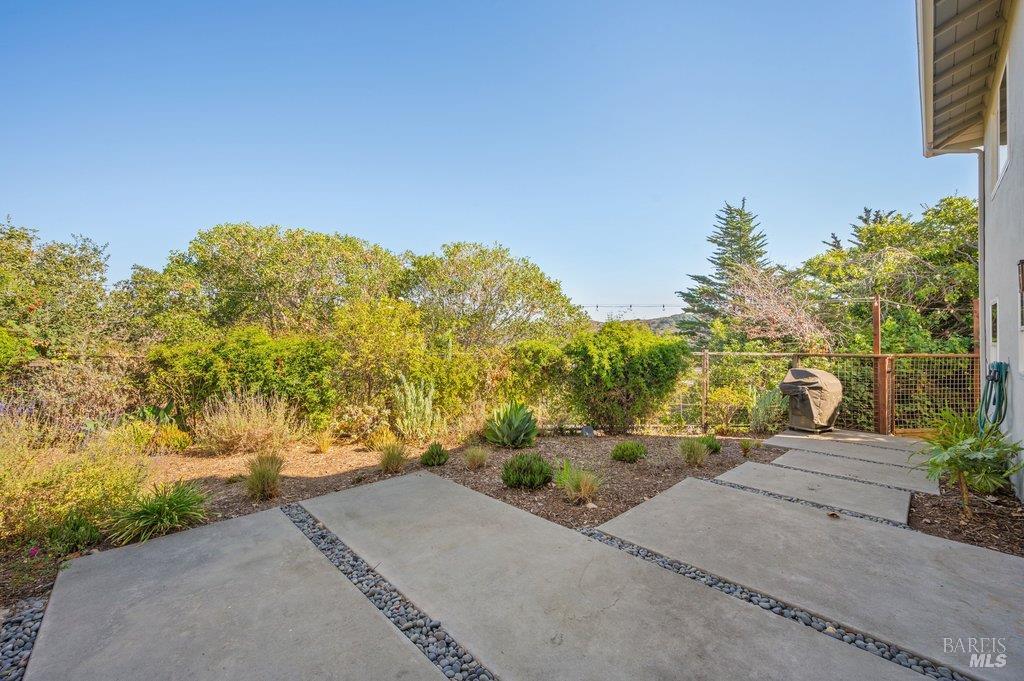
Concrete patio with gravel joints, landscaped beds, privacy hedges, and a covered grill beside the house.
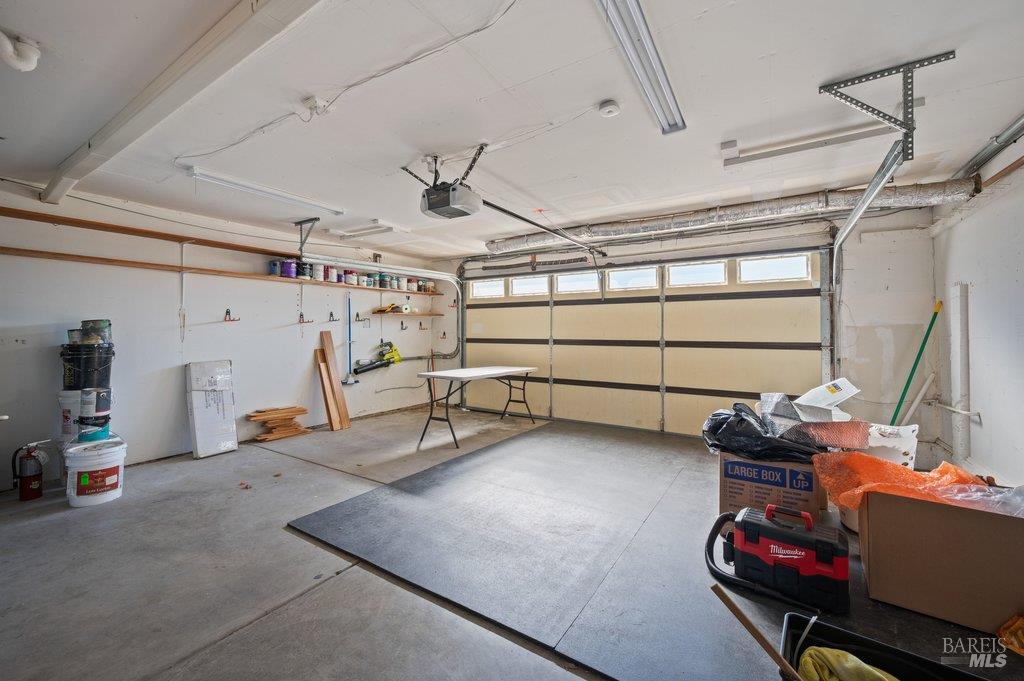
Garage with a closed windowed door, wall shelves, and stored boxes and tools.
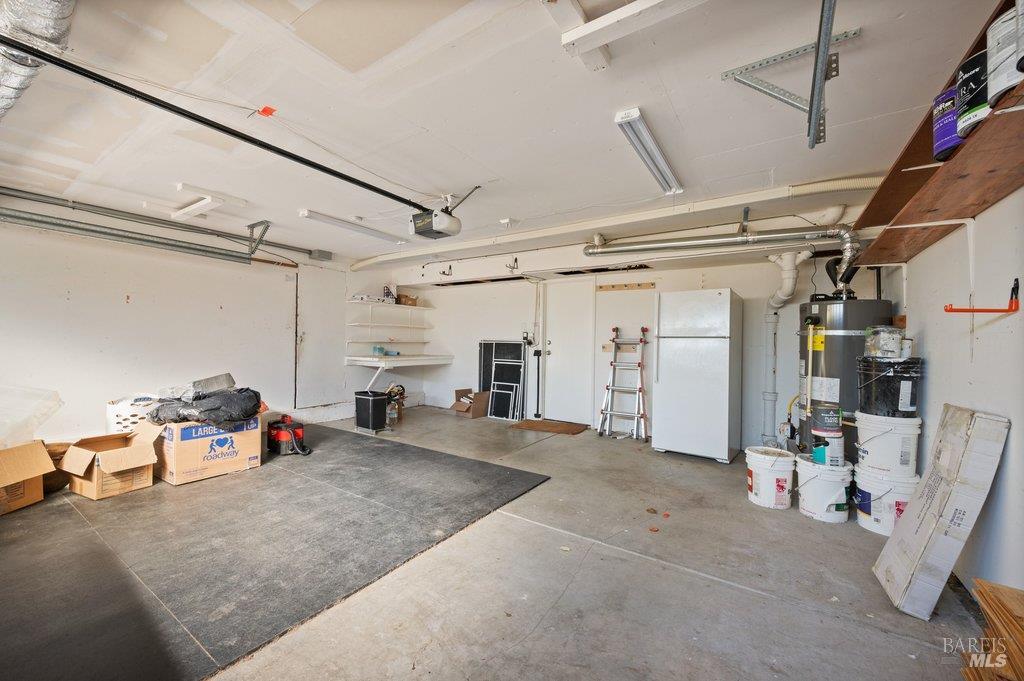
Garage with concrete flooring, overhead door, shelving, refrigerator, and water heater.
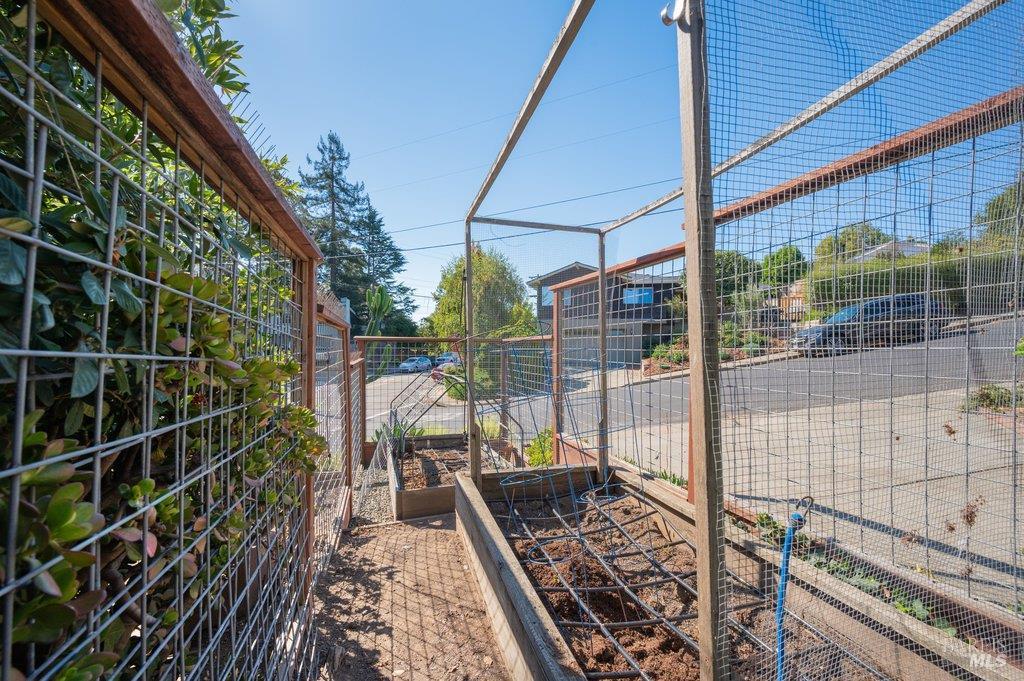
Fenced garden with raised planting beds and irrigation hoses beside a driveway.
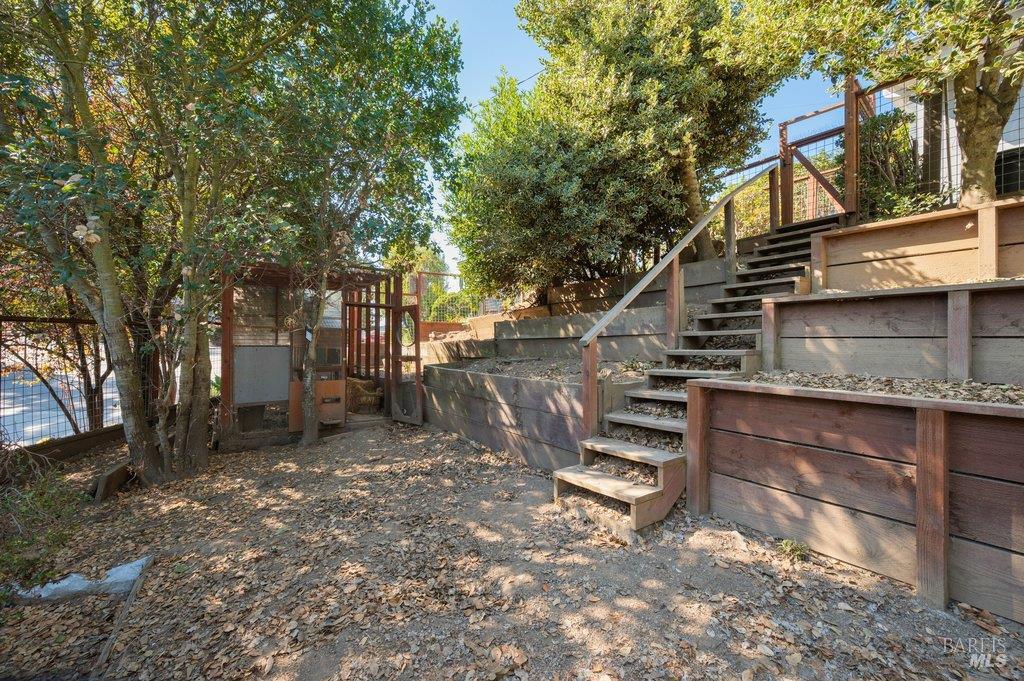
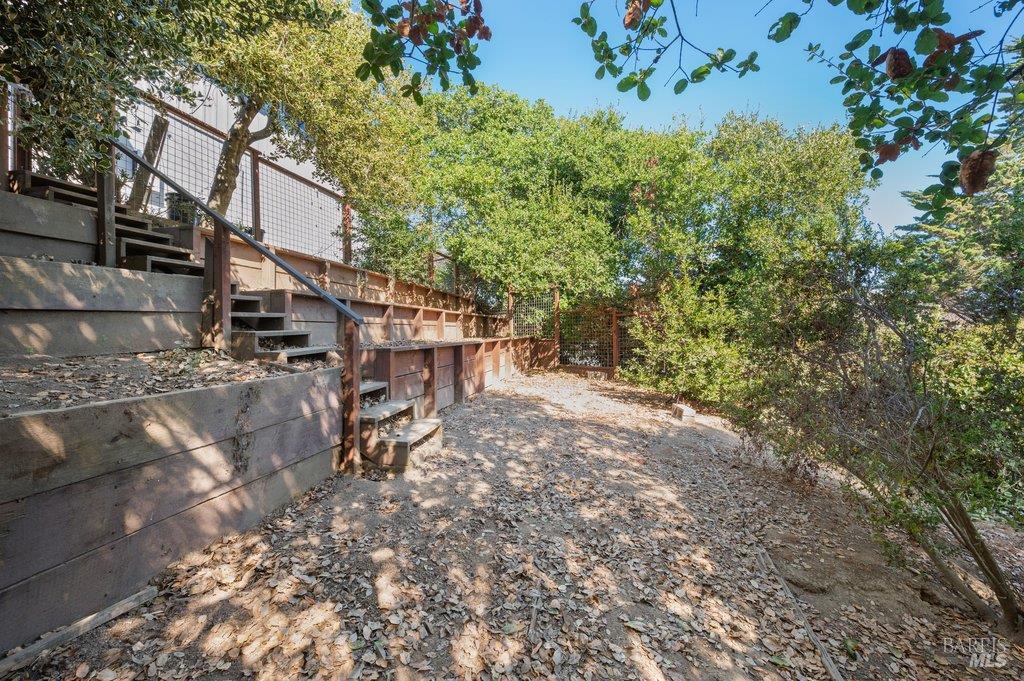
Wooded yard with leaf-covered ground, timber retaining walls, and stairs leading up to a deck.
Wooded yard with a leaf-covered path beside timber retaining walls and steps.
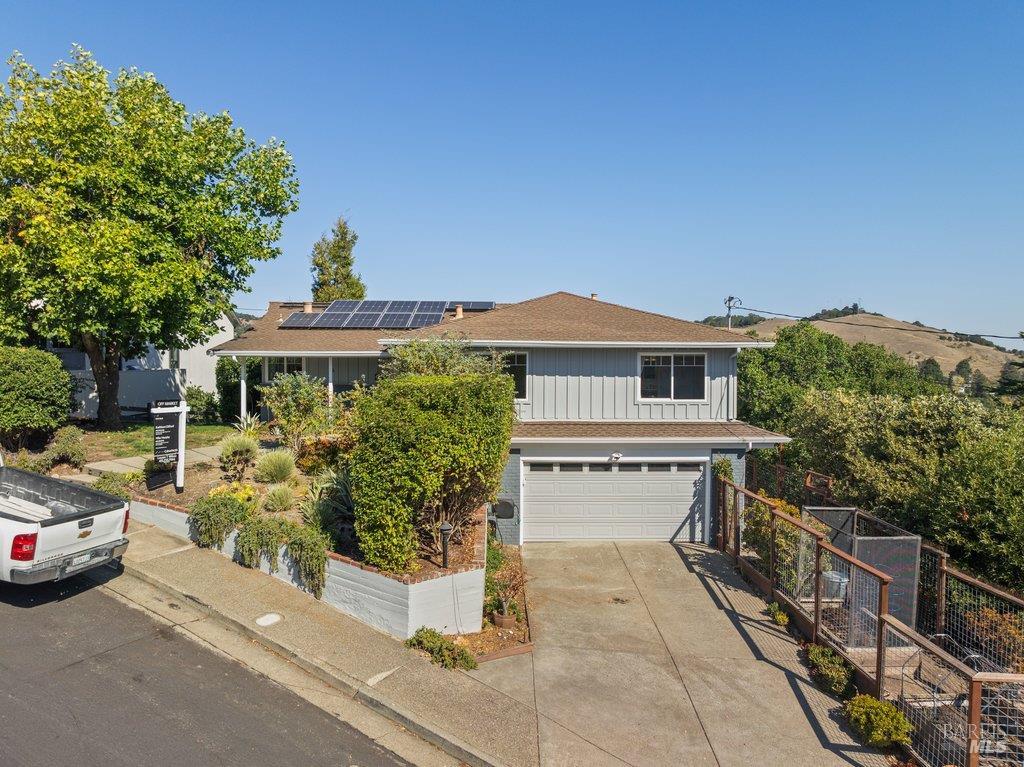
Gray two-story home with rooftop solar panels, a front garden, and a driveway leading to the garage.
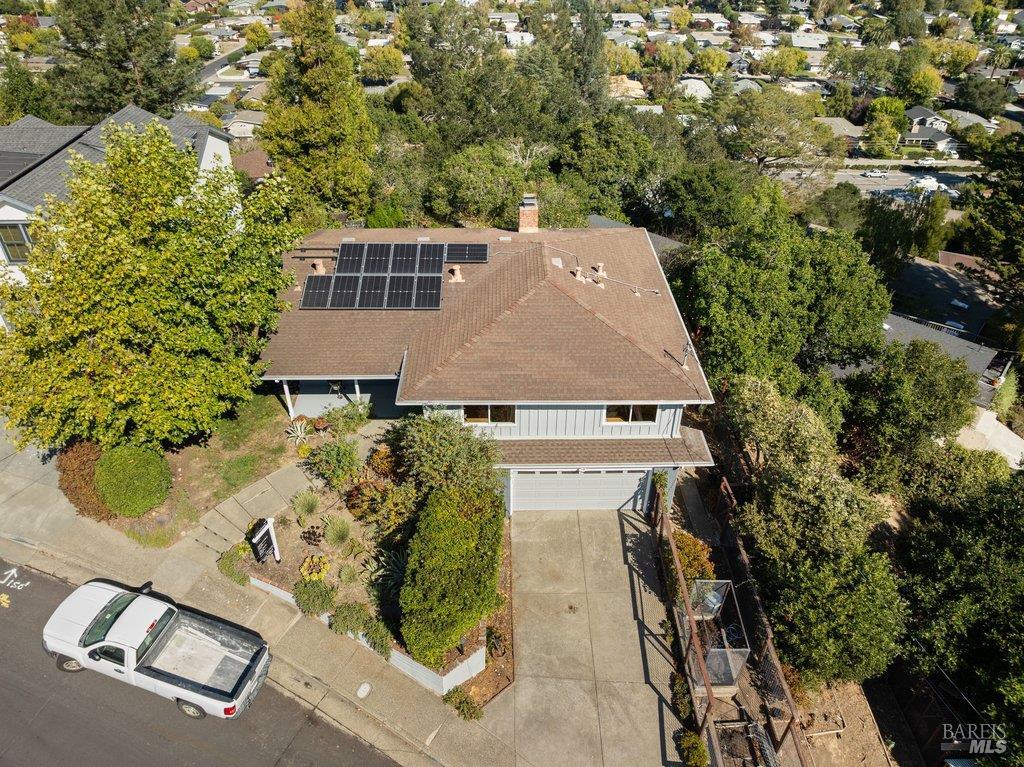
Aerial view of a tree-surrounded two-story home with rooftop solar panels and a driveway.
Aerial view of a single-story home with rooftop solar panels amid a hilly neighborhood.
Rear of a gray two-story home with a paved patio, leafy surroundings, and hills in the distance.
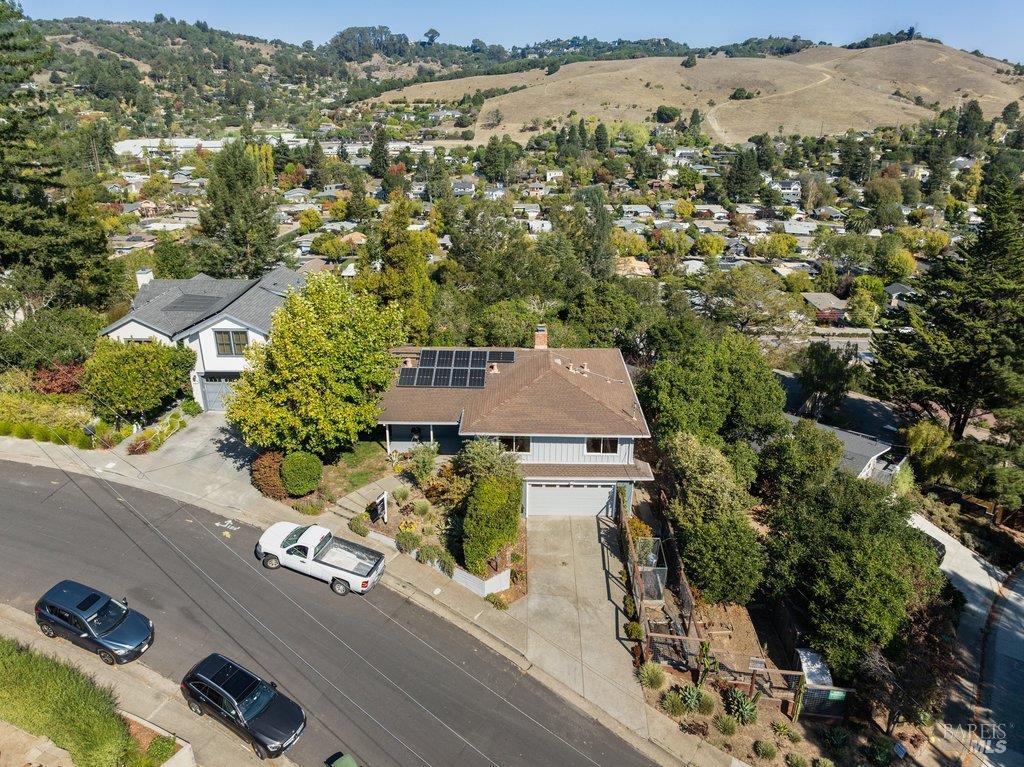
Two-story gray house with a brown roof and driveway, surrounded by trees with hills in the distance.
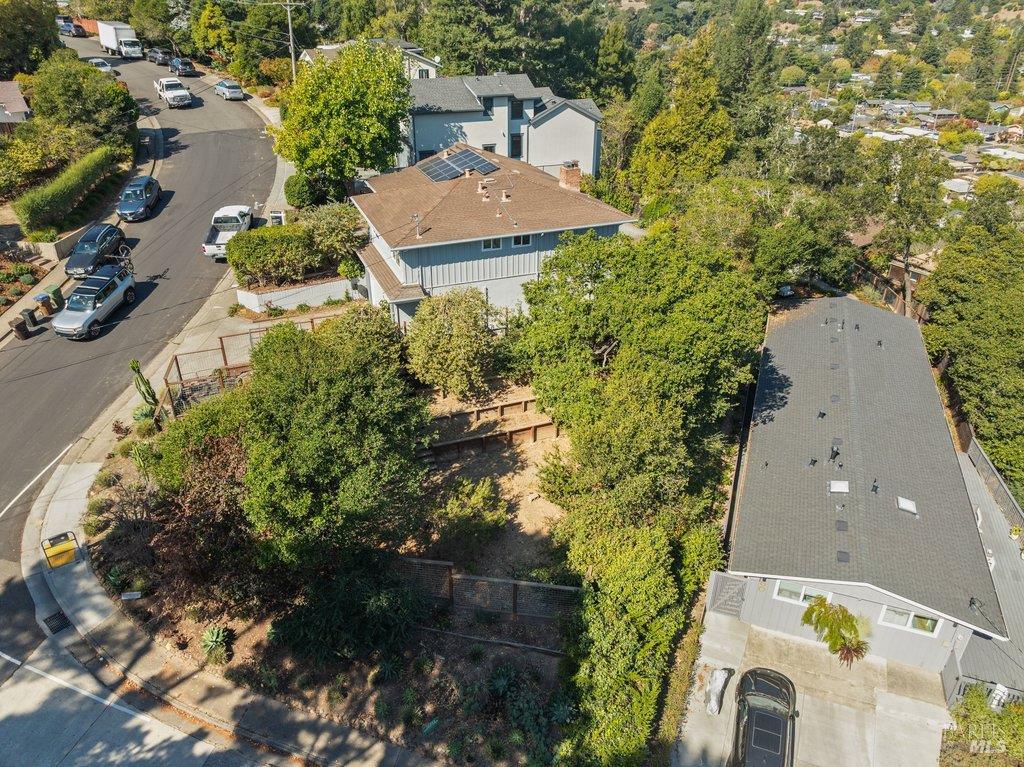
Aerial view of a tree-surrounded home with rooftop solar panels beside a residential street.
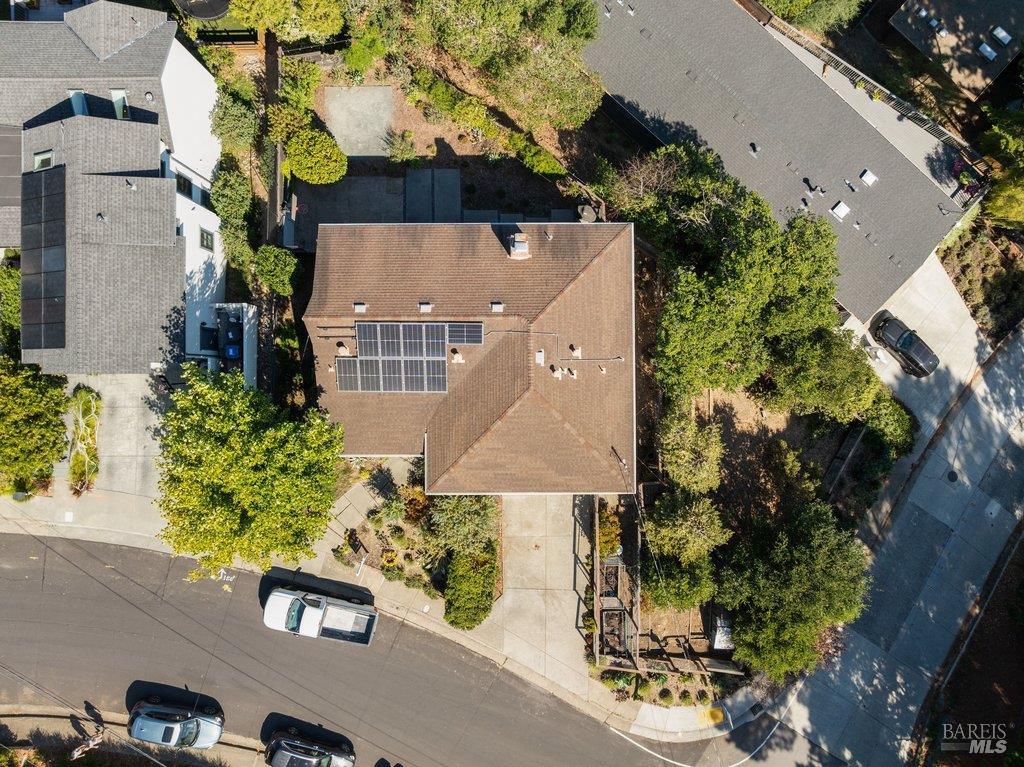
Aerial view of a house with rooftop solar panels, shaded by trees beside a residential street.
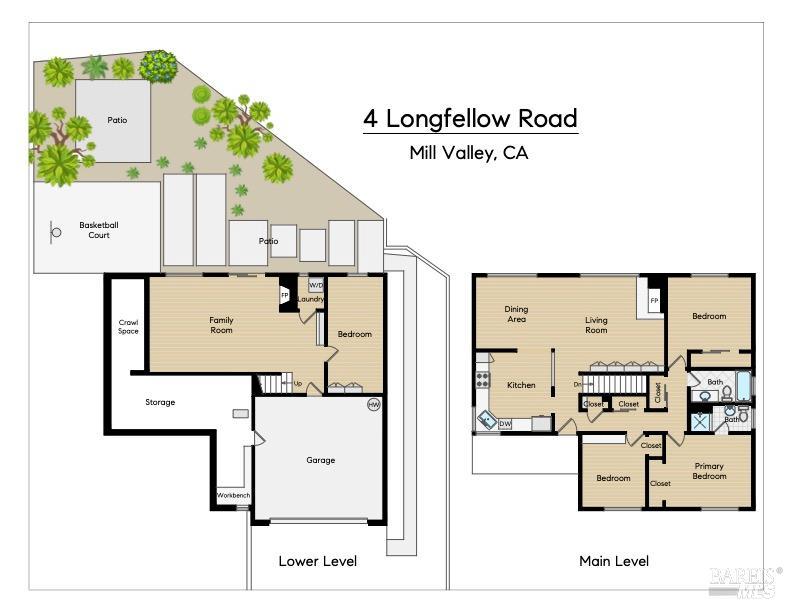
Floor plan for 4 Longfellow Road showing the main and lower levels, including a garage and outdoor basketball court.
SEE ALL PHOTOS
Gray single-story home with solar panels, a blue front door, and a landscaped walkway.
Single-story gray home with a covered porch, landscaped entry, and an OFF MARKET sign.
Two-story gray home with a white garage door, sloped driveway, metal gate, and cactus landscaping.
Rear of a gray two-story home with a paved patio and drought-tolerant landscaping.
Single-story gray home with a blue front door and covered entry beneath leafy branches.
Kitchen with wood cabinets and stainless range opening to a bright room with hardwood floors.
Living room with hardwood floors, brick fireplace, beige sofa, and a large window overlooking rolling hills.
Living room with hardwood floors, brick fireplace, and a large window overlooking trees and hills.
Unfurnished dining area with hardwood floors, built-in wood cabinetry, and a pendant light.
Living room with hardwood floors, large windows overlooking hills, and a brick fireplace.
Living room with built-in wood shelving, hardwood floors, and a brick fireplace.
Living room with built-in wood shelving, hardwood floors, and a kitchen pass-through.
Kitchen with wood cabinetry, black countertops, stainless steel appliances, and hardwood floors.
Kitchen with honey-toned cabinets, black countertops, stainless steel appliances, and hardwood floors.
Kitchen with wood cabinets, black countertops, stainless steel range, and windows overlooking greenery.
Interior room with hardwood floors, wide pass-through openings, and views of wooded hills.
Vacant room with hardwood floors, pale blue walls, and sunlight through a curtained window.
Empty bedroom with hardwood floors, built-in closet shelving, and an open doorway to the bathroom.
Bathroom with a pedestal sink and toilet, pale blue walls, white beadboard, and a high window.
Bathroom with a blue-green tiled glass shower and white pedestal sink.
Empty room with hardwood floors and a window overlooking dry hills.
Entry foyer with a white paneled front door, hardwood floors, and a stairway with a wooden handrail.
Empty living area with a brick fireplace, built-in shelving, and a wooden staircase.
Living room with wood floors, a brick fireplace, and sliding doors to a patio.
Living room with light wood floors, floating shelves, and a sliding glass door to the patio.
Vacant living room with a brick fireplace, light wood floors, and sliding glass doors to a patio.
Empty living room with a brick fireplace, built-in shelves, and light wood flooring.
Vacant living room with a brick fireplace, built-in shelves, and sliding glass doors to a patio.
Empty living room with a brick fireplace, built-in shelves, and sliding glass doors to a patio.
Home’s side patio with a concrete walkway, gravel borders, and landscaped yard.
Home exterior with a concrete patio, gravel path, and drought-tolerant landscaping.
Two-story gray home with large windows, a garage, and a landscaped yard.
White stucco home beside a broad concrete patio, bordered by shrubs and trees.
Concrete side patio and driveway with a basketball hoop beside a landscaped garden.
Concrete-paved yard with river-rock strips, low plantings, and mature trees.
Concrete patio with gravel joints, landscaped beds, privacy hedges, and a covered grill beside the house.
Garage with a closed windowed door, wall shelves, and stored boxes and tools.
Garage with concrete flooring, overhead door, shelving, refrigerator, and water heater.
Fenced garden with raised planting beds and irrigation hoses beside a driveway.
Wooded yard with leaf-covered ground, timber retaining walls, and stairs leading up to a deck.
Wooded yard with a leaf-covered path beside timber retaining walls and steps.
Gray two-story home with rooftop solar panels, a front garden, and a driveway leading to the garage.
Aerial view of a tree-surrounded two-story home with rooftop solar panels and a driveway.
Aerial view of a single-story home with rooftop solar panels amid a hilly neighborhood.
Rear of a gray two-story home with a paved patio, leafy surroundings, and hills in the distance.
Two-story gray house with a brown roof and driveway, surrounded by trees with hills in the distance.
Aerial view of a tree-surrounded home with rooftop solar panels beside a residential street.
Aerial view of a house with rooftop solar panels, shaded by trees beside a residential street.
Floor plan for 4 Longfellow Road showing the main and lower levels, including a garage and outdoor basketball court.
For Sale

4 Longfellow Road

4 Longfellow Road, Mill Valley, CA 94941

$2,300,000
A special opportunity to own a truly wonderful and light filled Mill Valley home. Lovingly owned by the same family since 2007, this 4-bedroom, 2-bath home offers ~2100 square feet of comfortable living space, a flexible floor plan, great natural light, mature landscaping and beautiful views of the surrounding hills. *4 bedrooms | 2 bathrooms | 2,000+ sq. ft. Primary suite on the main level, plus two additional bedrooms and a hall bath. Lower-level family room and fourth bedroom provide exceptional flexibility for guests, work, hobbies or additional living space. The family room opens seamlessly to a level patio and backyard and there is a two-car garage with direct interior access and huge storage/workshop space off just off/adjacent to the garage. Wonderful eastern exposure with beautiful sunrise views, mature trees and established landscaping create a private, inviting setting. The corner lot also offers a side yard with a chicken coop and additional space irrigated garden beds. The lower yard also offers MORE space for play or future landscaping ideas. Systems include air conditioning, solar and numerous structural and systems upgrades. This is a home with character, soul and the opportunity to put your own finishing touches on and into it to make it your own. Great commute location with easy 101 access AND get to Hauke Park and the MV bike path with ease making town, schools and shopping readily available on foot or by bike!

10/25/2026 1:00PM - 3:00PM PDT

4
beds

2
baths

2,070 Sq.Ft. LIVING AREA

6,599 Sq.Ft. lot

Single-story gray home with a covered porch, landscaped entry, and an OFF MARKET sign.

Schedule a Showing

We would love to show you our beautiful property. Please select your preferred date and time below. An agent will be in touch shortly to confirm your appointment.

Schedule a Showing

We would love to show you our beautiful property. Please select your preferred date and time below. An agent will be in touch shortly to confirm your appointment.
Thank you for your interest in 4 Longfellow Road, Mill Valley, CA 94941. We are reviewing your request and will be in touch shortly!
Kathleen Clifford

Kathleen Clifford

Features & Amenities

Interior

  • total bedrooms4
  • Total bathrooms2
  • full bathrooms2
  • Laundry room Dryer Included, Inside Room, Washer Included
  • Fireplace Brick

Area & Lot

  • Status For Sale
  • OPEN HOUSE

    10/25/2026 1:00PM - 3:00PM PDT

  • Living Area2,070 Sq.Ft.
  • Lot Area6,599 Sq.Ft.
  • MLS® ID326085492
  • TypeResidential
  • YEAR BUILT1955
  • NeighborhoodMill Valley
  • Architecture StylesMid-Century

Exterior

  • STORIES2
  • Garage Space2.0
  • water SourceWater District
  • utilitiesElectricity Connected, Natural Gas Connected
  • lot featuresCorner Lot
  • parkingAttached
  • HEAT TYPEGas
  • AIR CONDITIONINGCentral Air, Heat Pump
  • sewerSewer in Street

Financial

  • Sales Price$2,300,000

Mill Valley

Active neighbors and a bustle of families and bikers at local shops.

Explore

Work With Us

Our mission is to provide the highest level of service and satisfaction to all of our clients, resulting in repeat business, referrals, and lifelong relationships.

Follow Us on Instagram