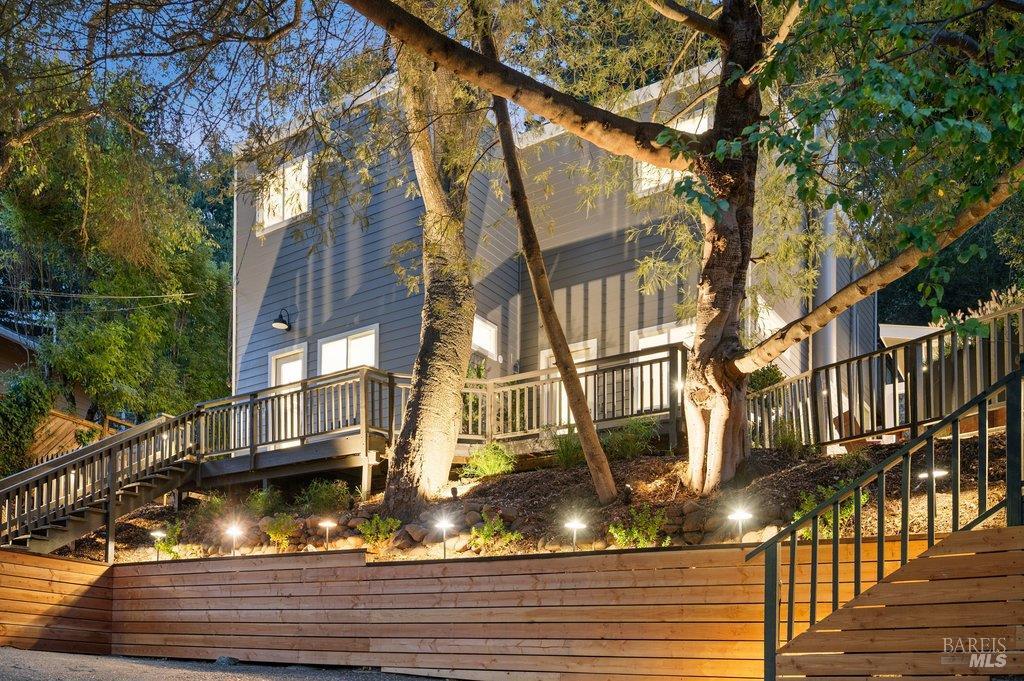
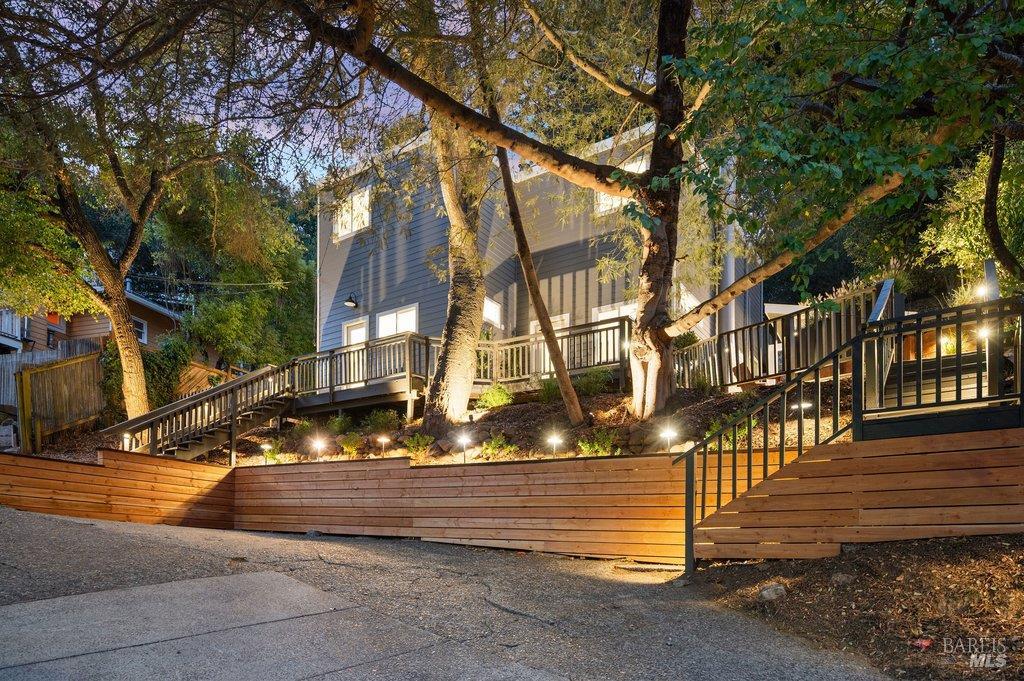
Gray-sided home among mature trees, with a raised deck, outdoor stairs, and landscaped retaining wall.
Gray-sided house above illuminated wooden retaining walls and ramps at dusk
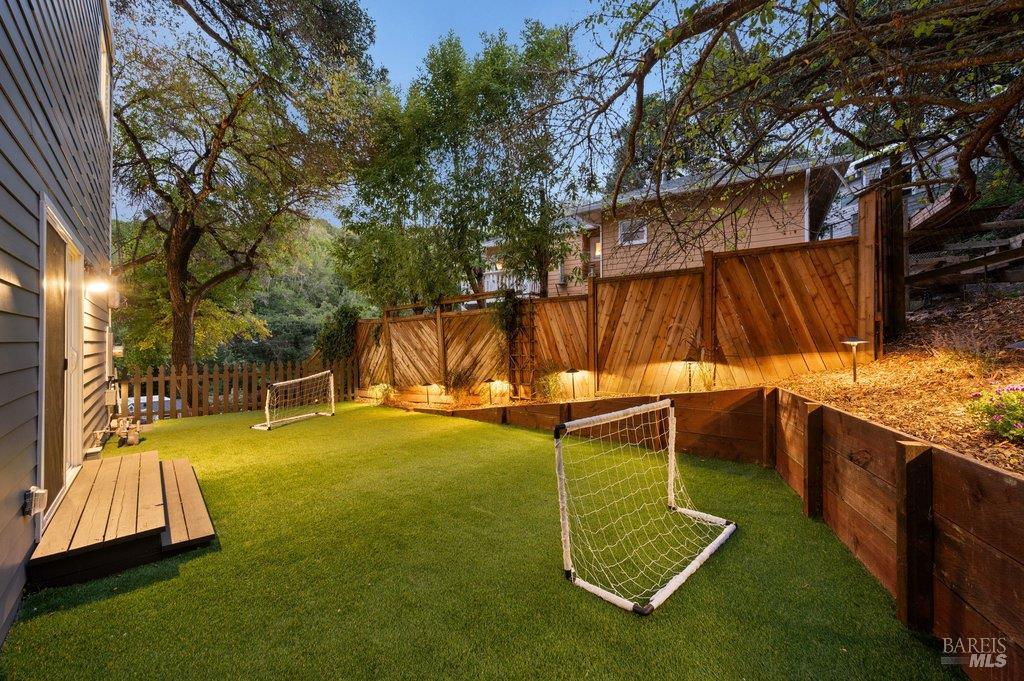
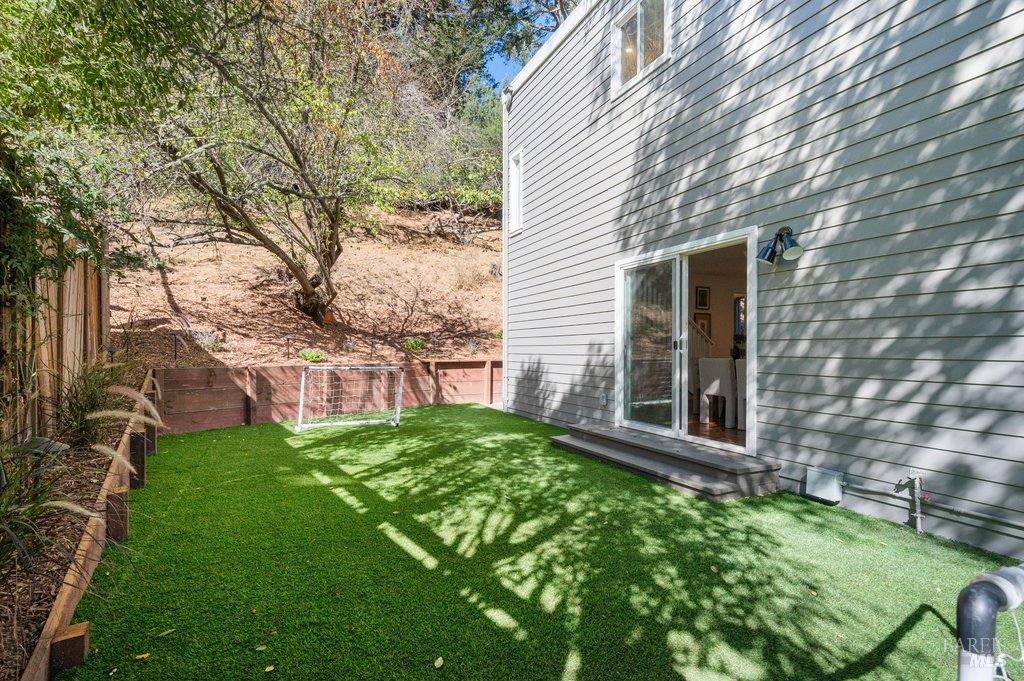
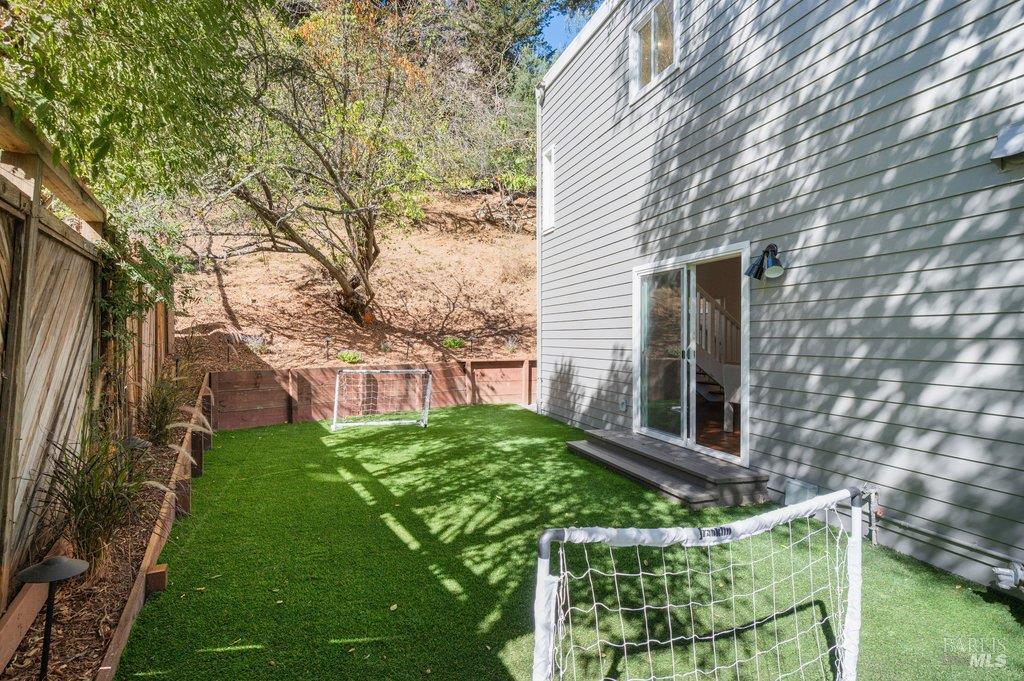
Backyard with artificial turf, two soccer goals, raised planters, and a tall wooden fence.
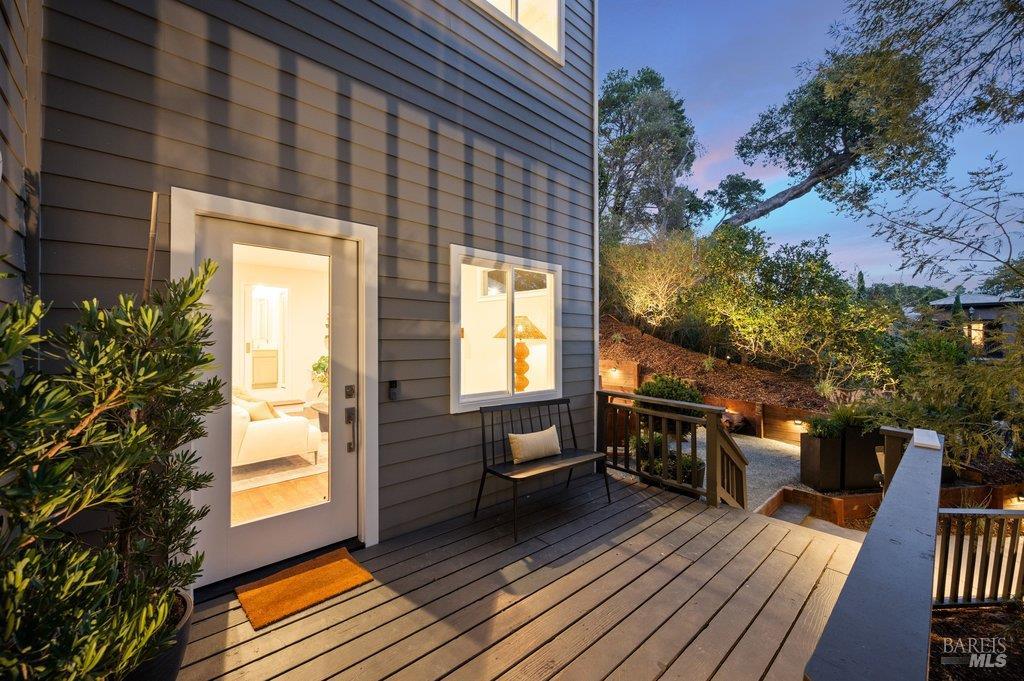
Exterior deck with a glass door, bench, and wooded garden at dusk.
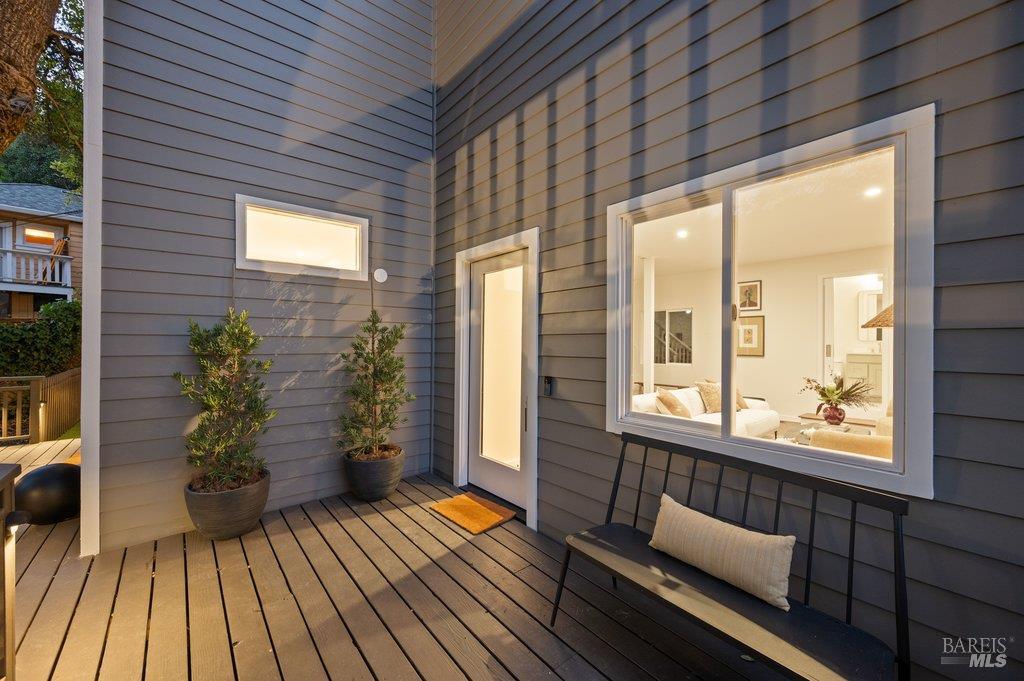
Back deck with charcoal siding, potted shrubs, and a bench beside a brightly lit living room.
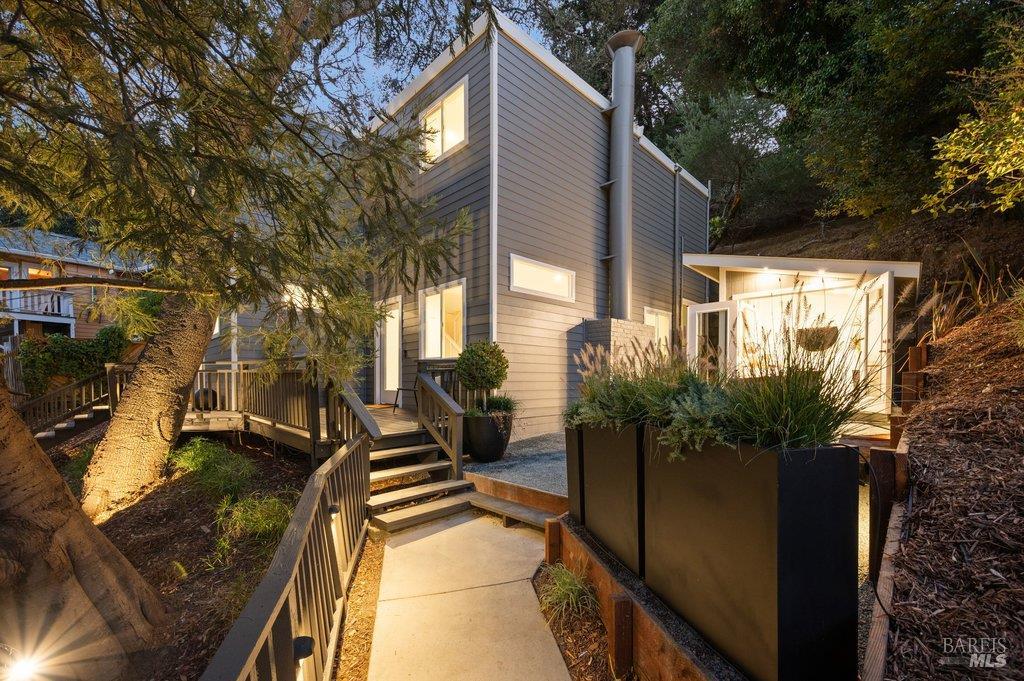
Modern gray-sided home with illuminated windows, a raised deck, and landscaped entry path.
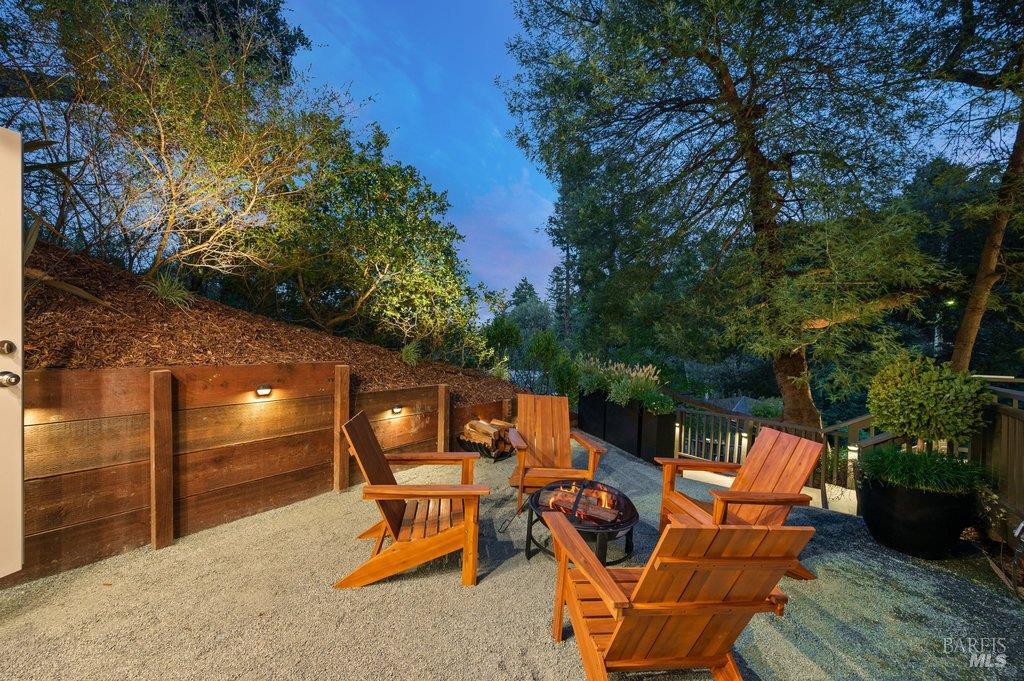
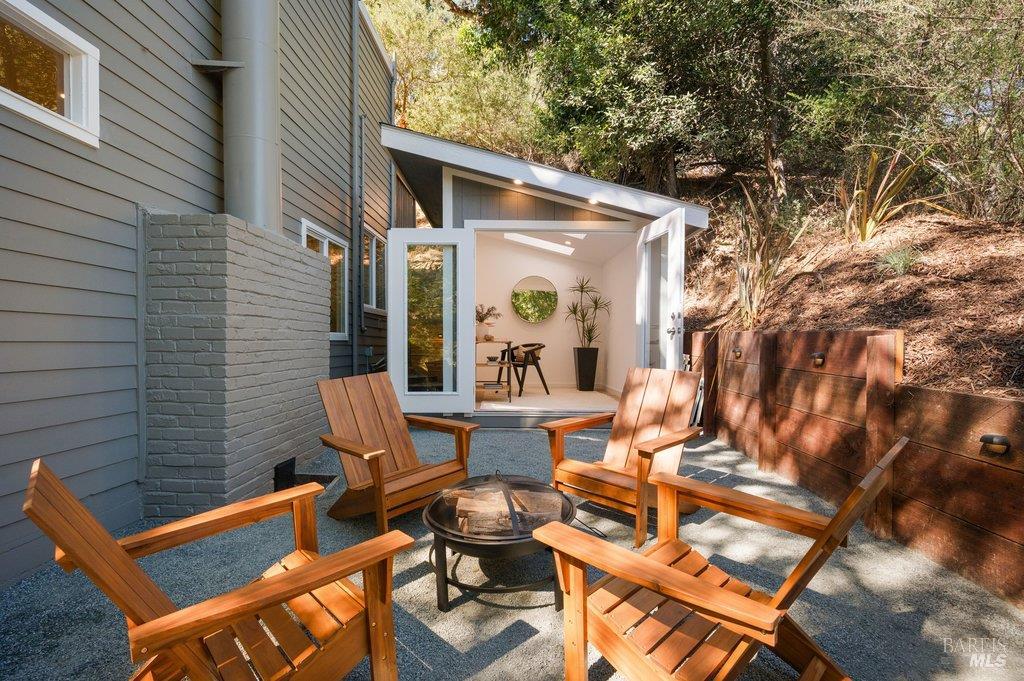
Gravel backyard patio with wooden Adirondack chairs around a fire pit, beside a timber retaining wall.
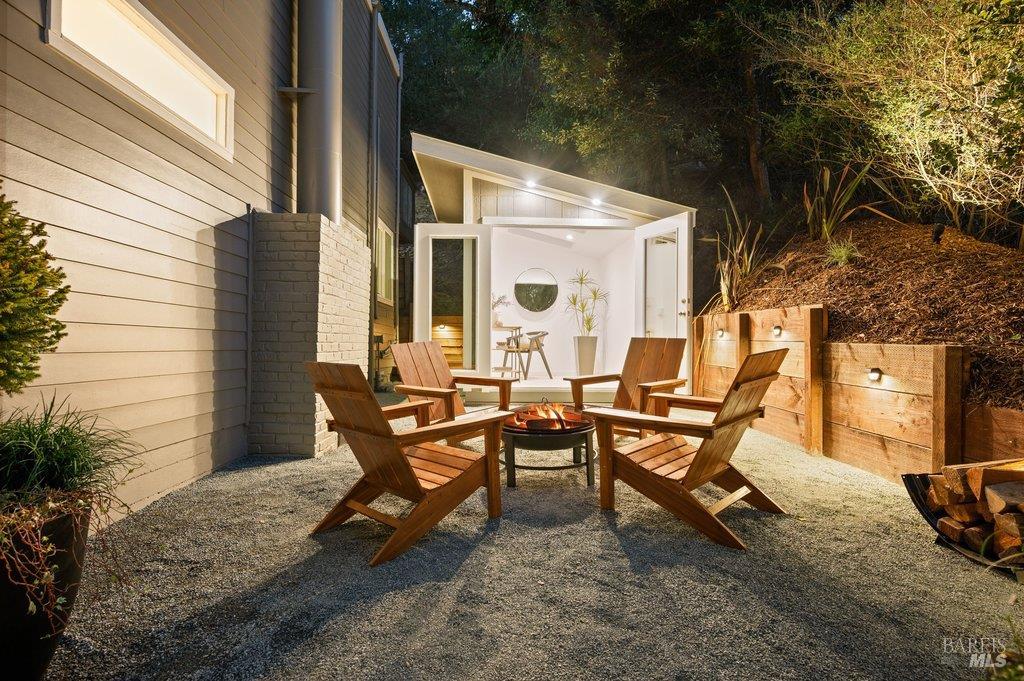
Outdoor gravel patio with wooden chairs around a fire pit beside illuminated open doors.
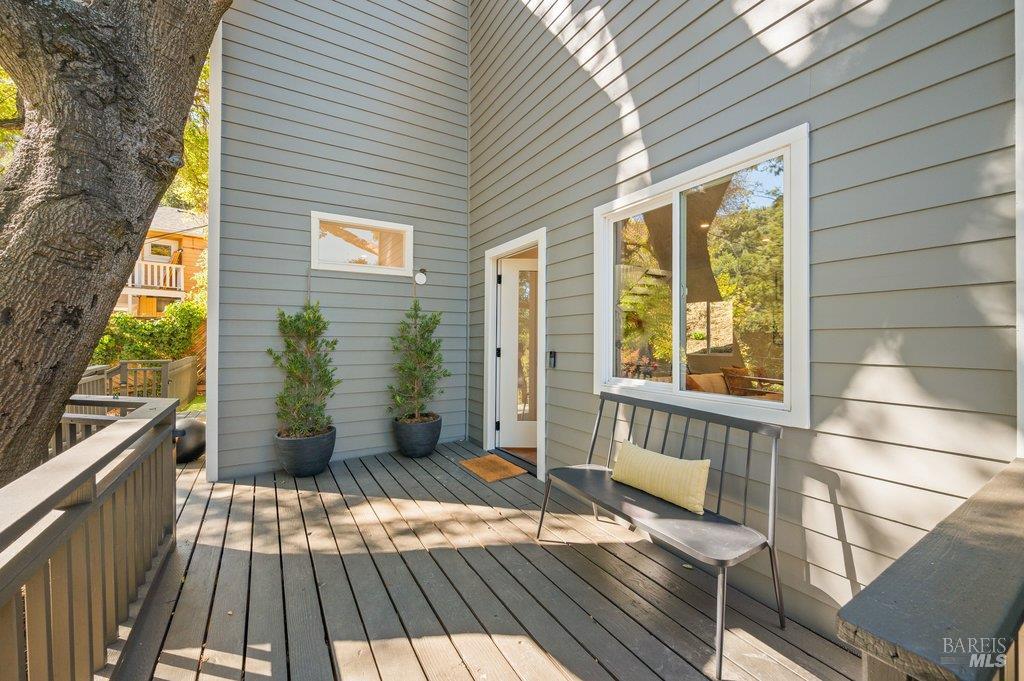
Raised wood deck beside a gray-sided home, with potted plants, a bench, and a large tree.
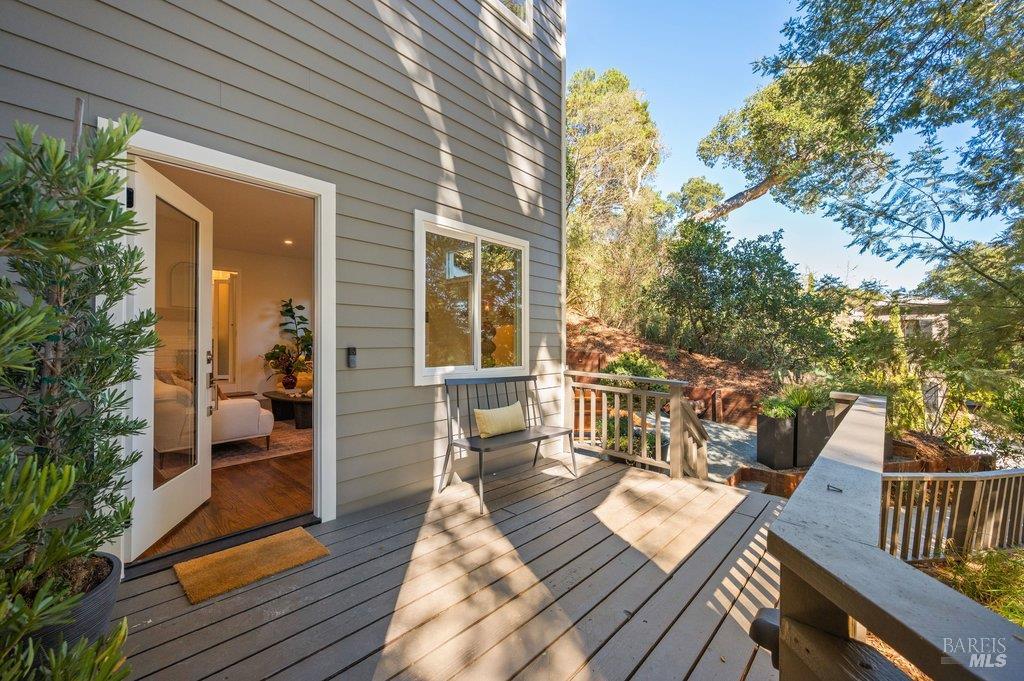
Wood deck beside an open doorway, with a bench and leafy trees beyond the railing.
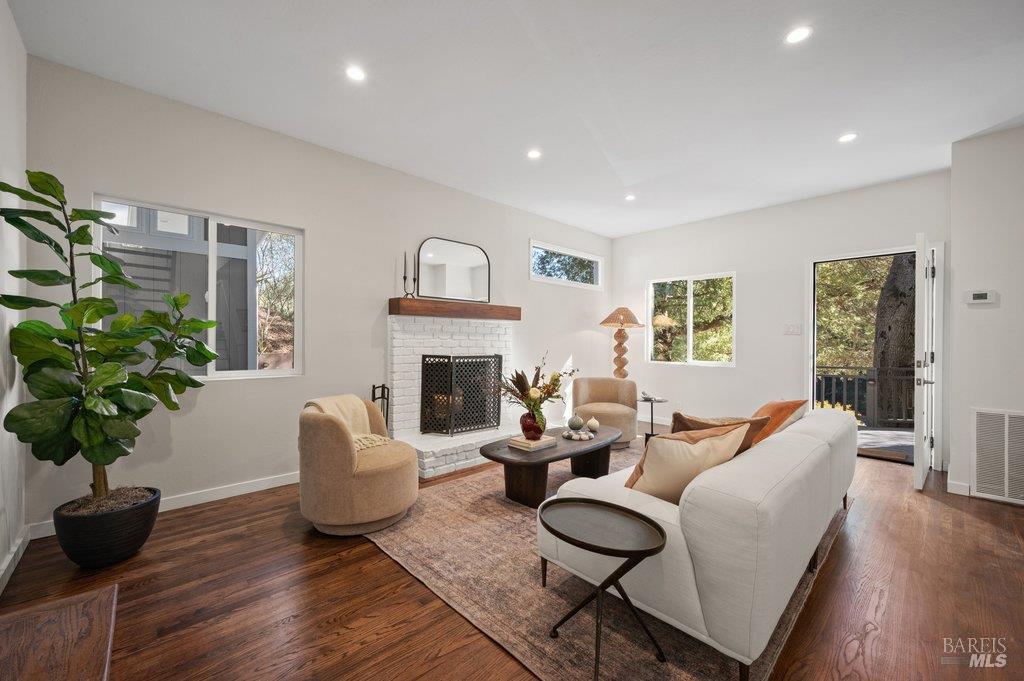
Living room with a white brick fireplace, hardwood floors, and doors opening to a wooded view.
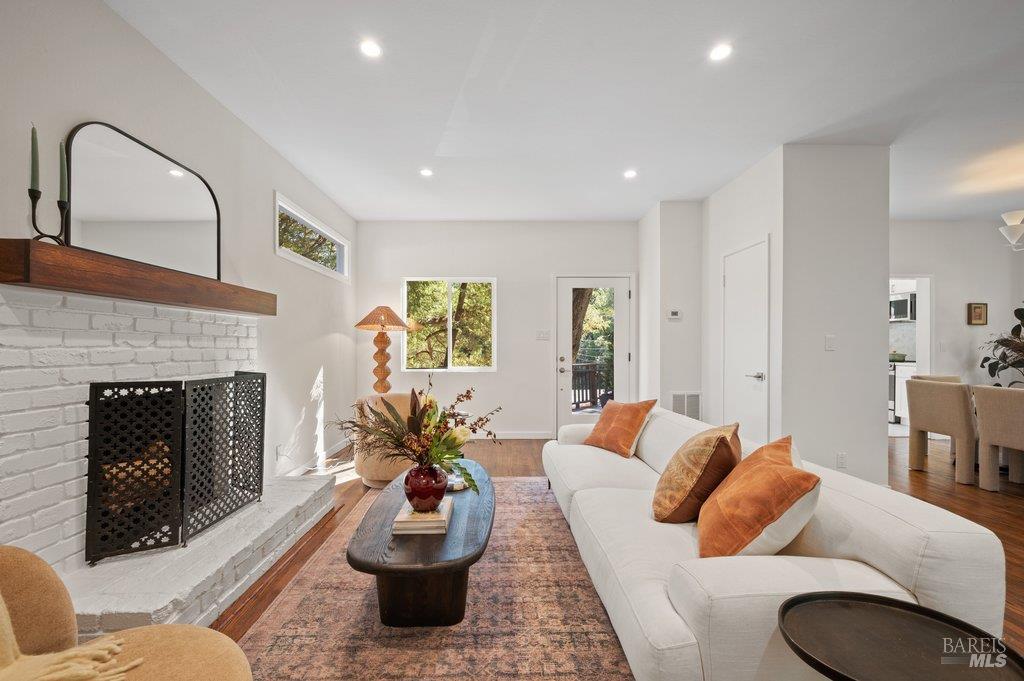
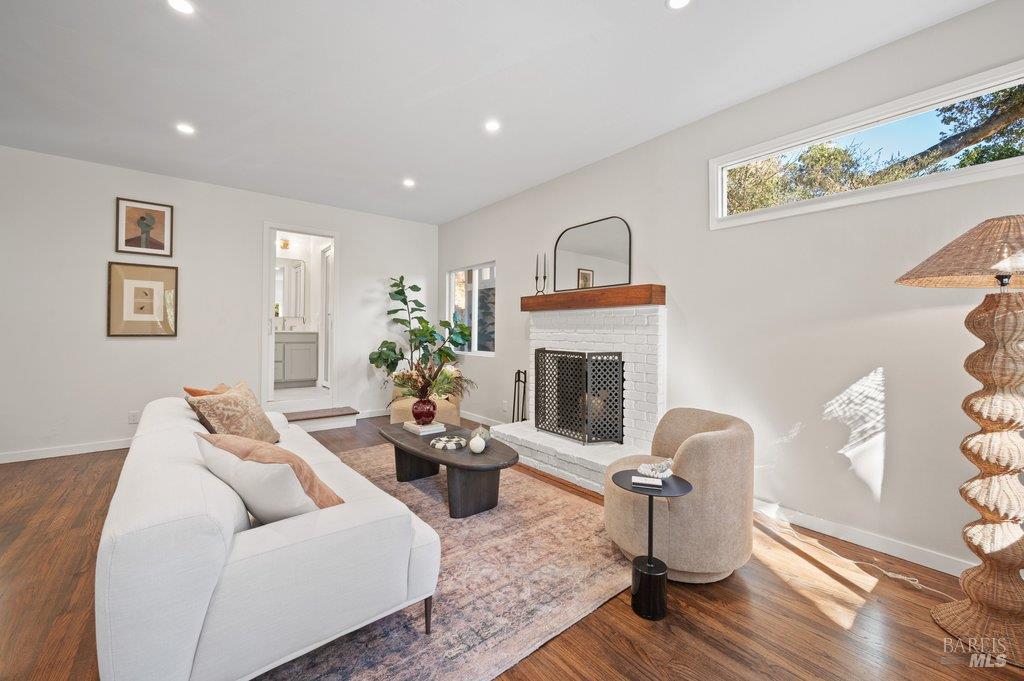
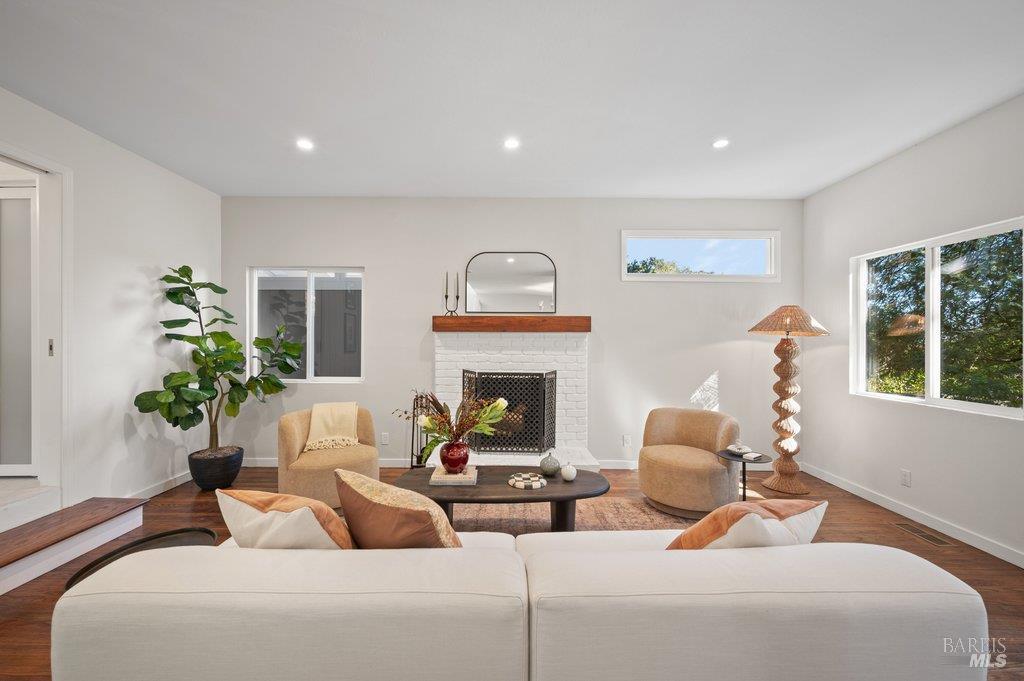
Living room with a white brick fireplace, white sofa, and wood coffee table.
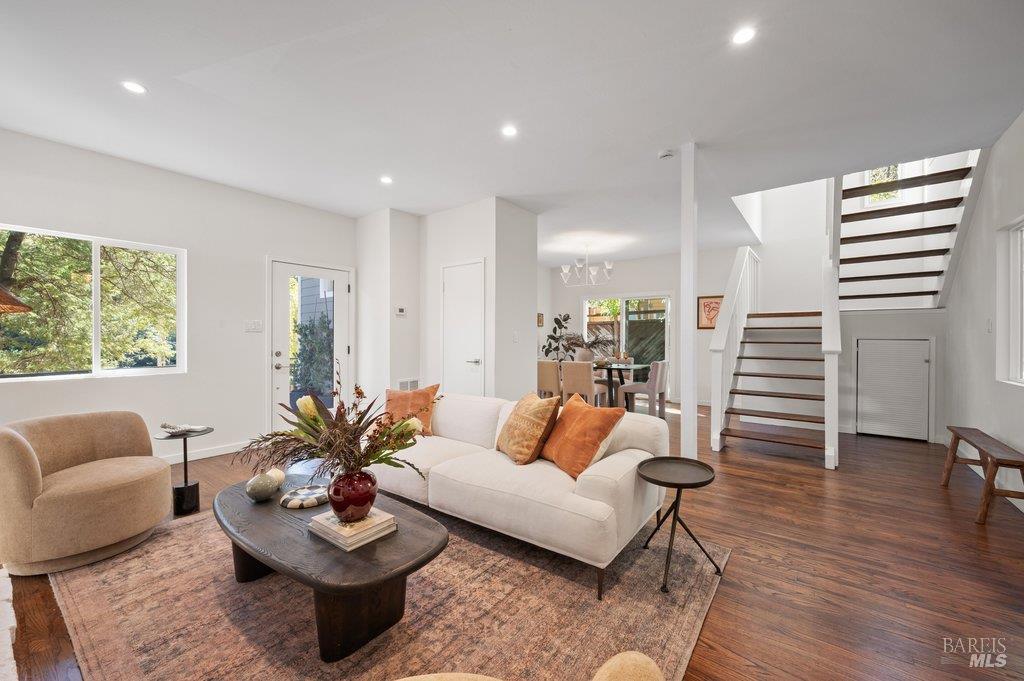
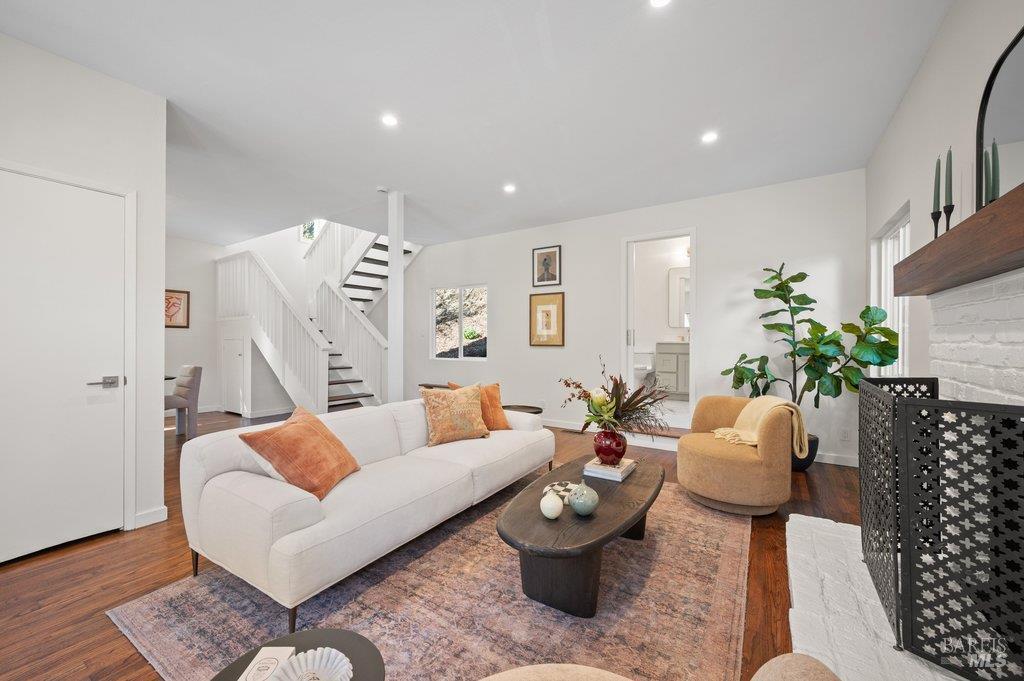
Living room with white sofa, hardwood floors, and an open staircase.
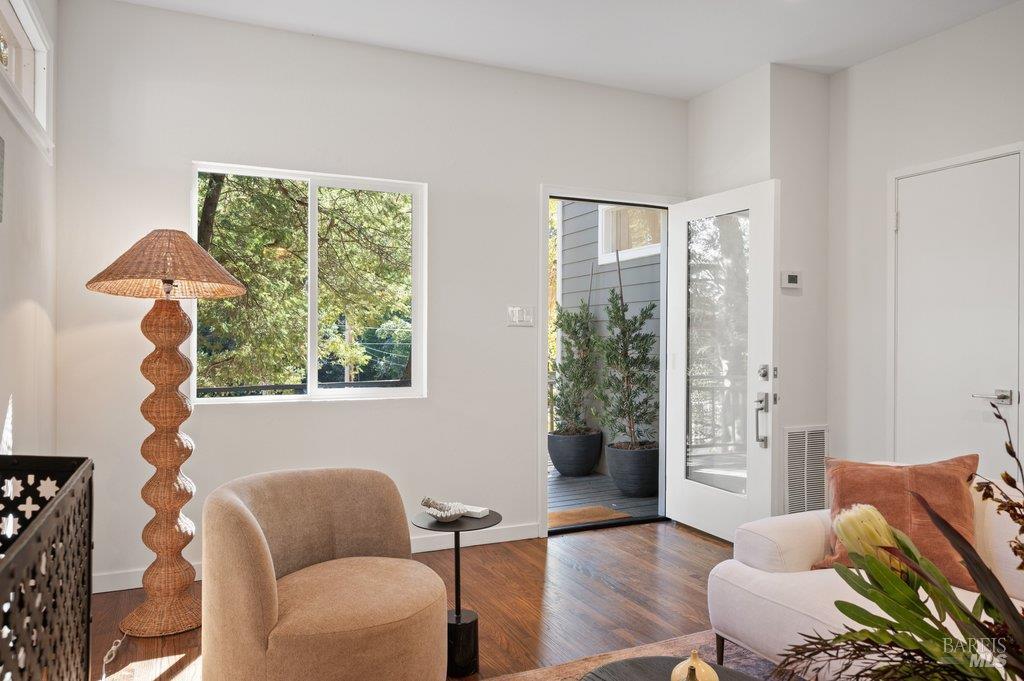
Living room with hardwood floors, a woven floor lamp, and an open glass door to a leafy patio.
Staged living room with a white sofa, wood floors, and staircase.
Living room with a white brick fireplace, light furnishings, and hardwood floors.
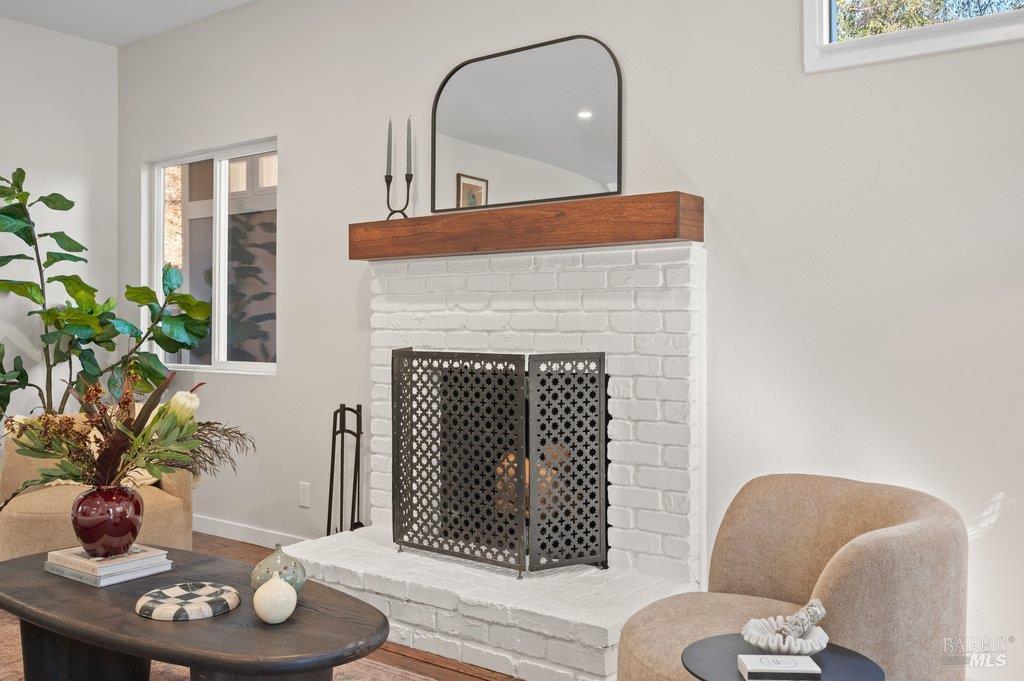
Living room with a white brick fireplace, wood mantel, and patterned metal screen.
Staged living room with a white brick fireplace, large windows, and a cream sectional.
Dining room with a dark wood table, upholstered chairs, and sliding doors opening to a garden.
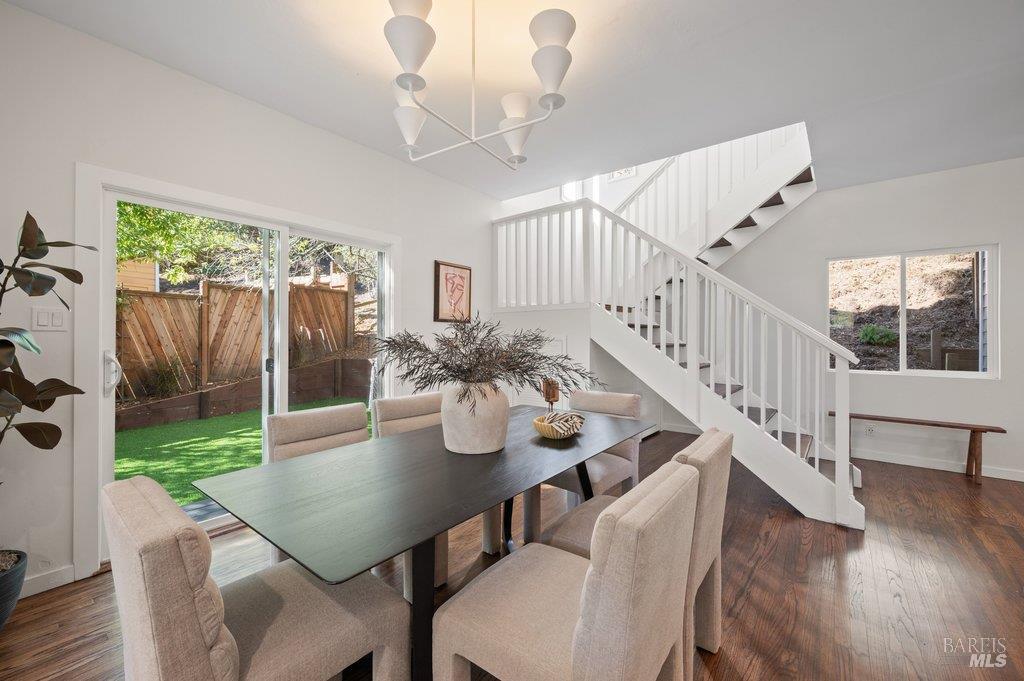
Dining room with a dark wood table, sliding glass doors, and a white staircase.
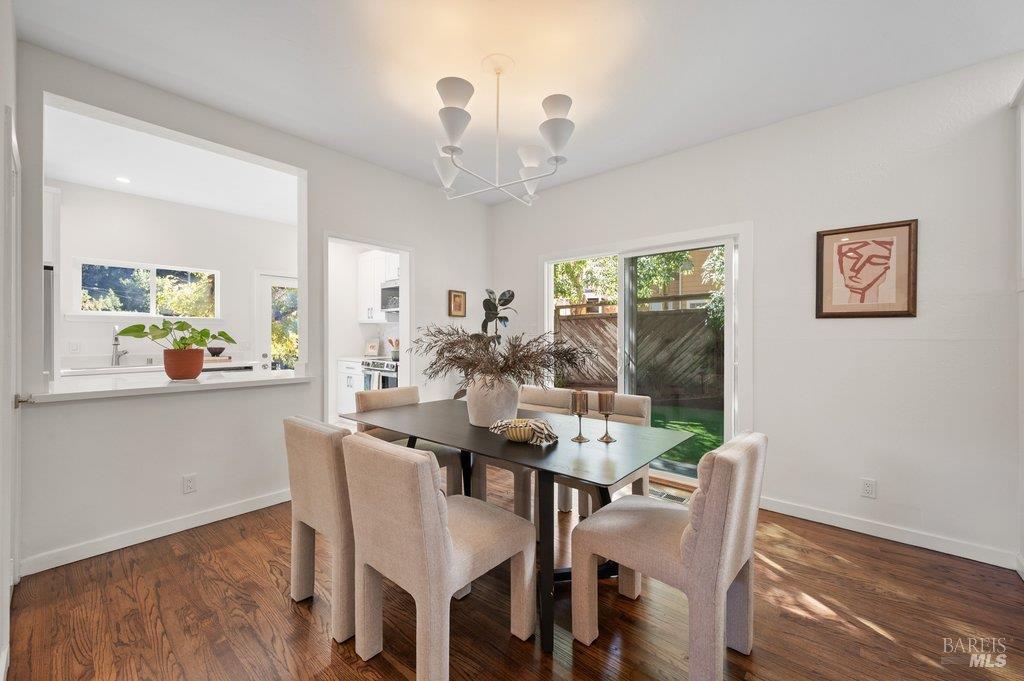
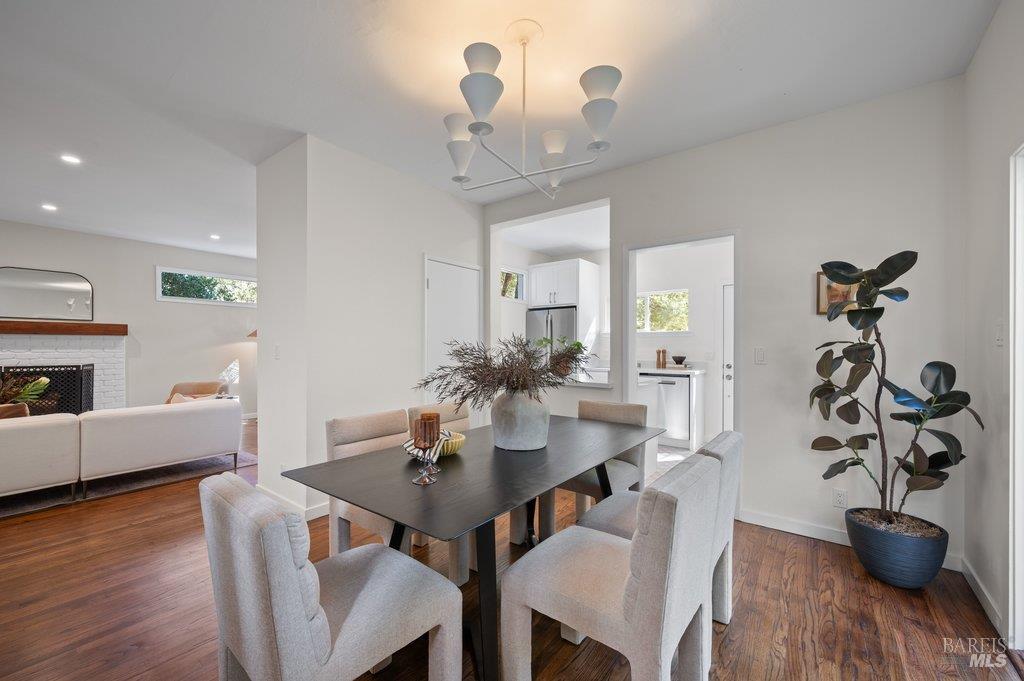
Dining area with a dark table and upholstered chairs, opening to a bright kitchen and living room.
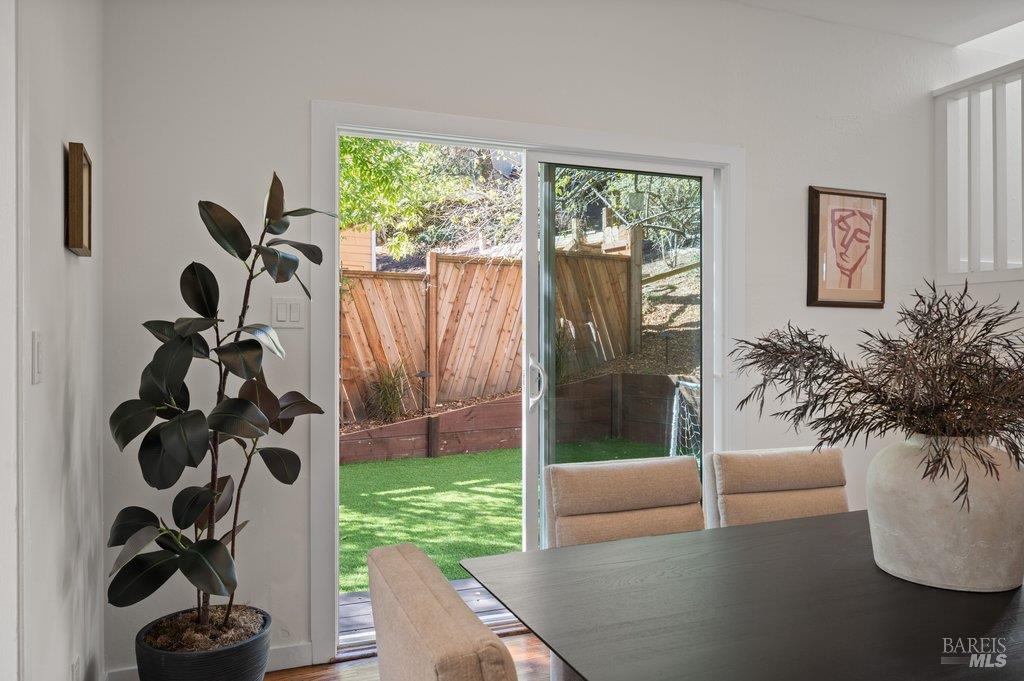
Dining area with a dark table beside sliding glass doors opening to a fenced lawn.
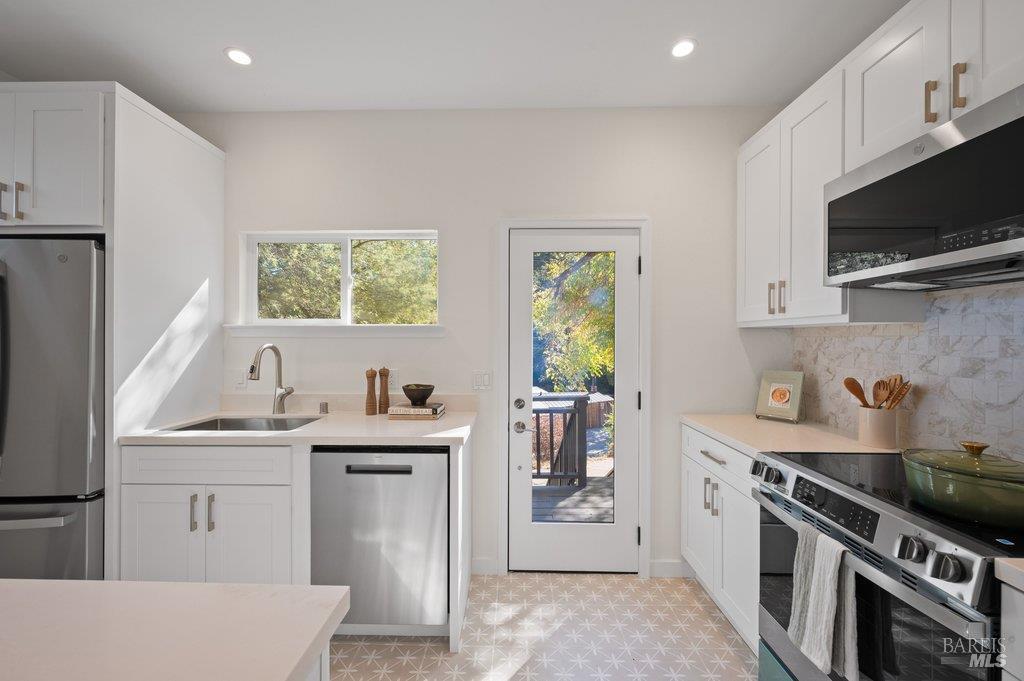
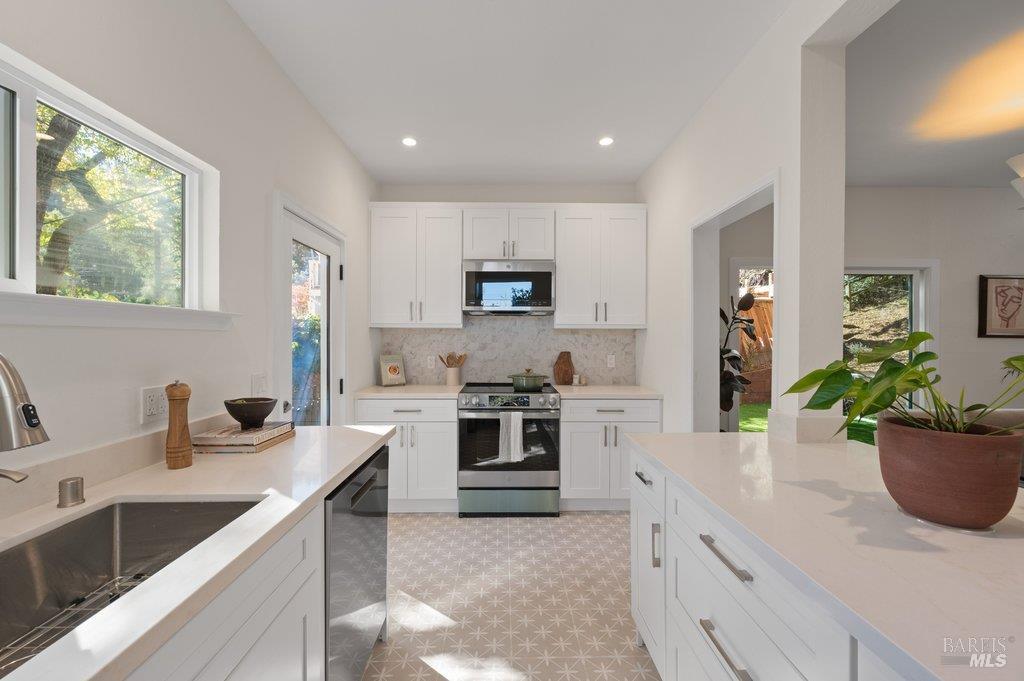
Bright white kitchen with stainless steel appliances, patterned tile floor, and a glass door to the deck.
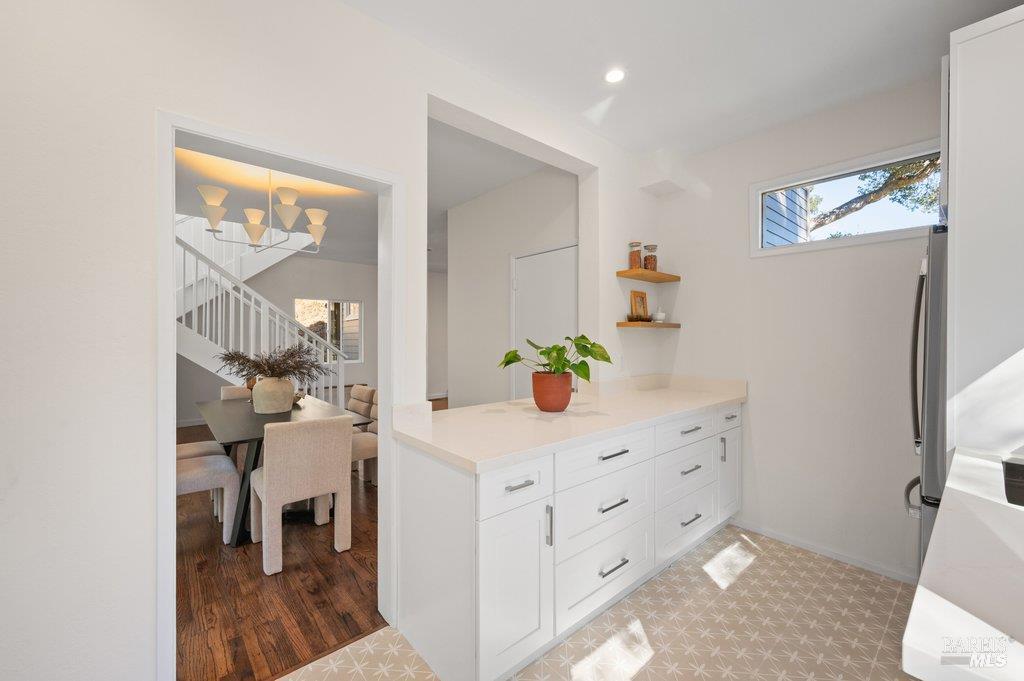
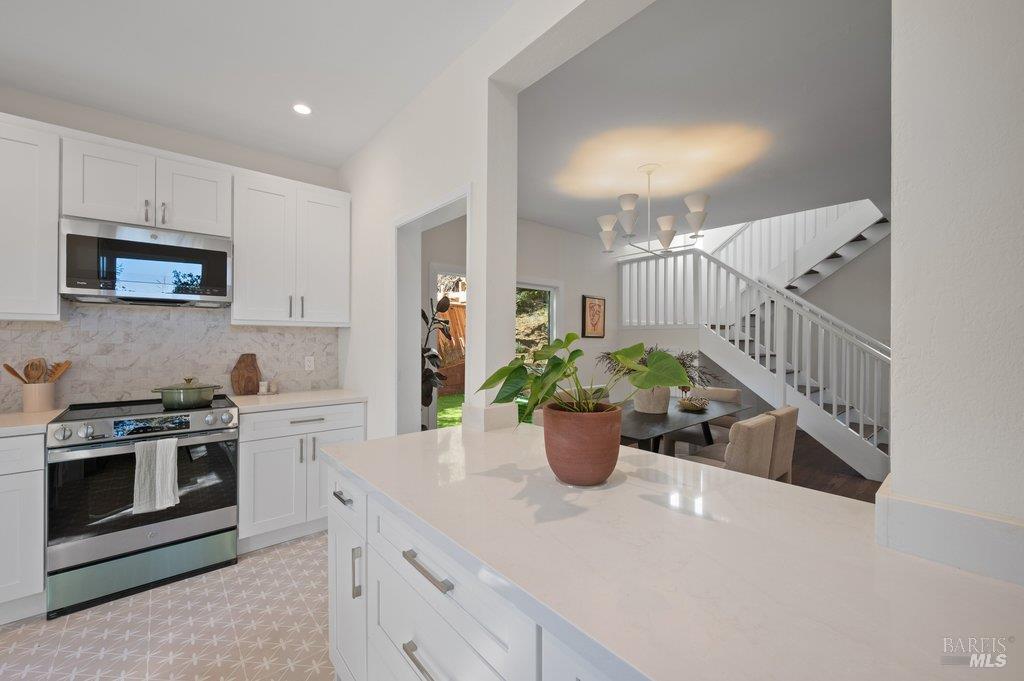
White kitchen island with drawers beside a dining area and staircase.
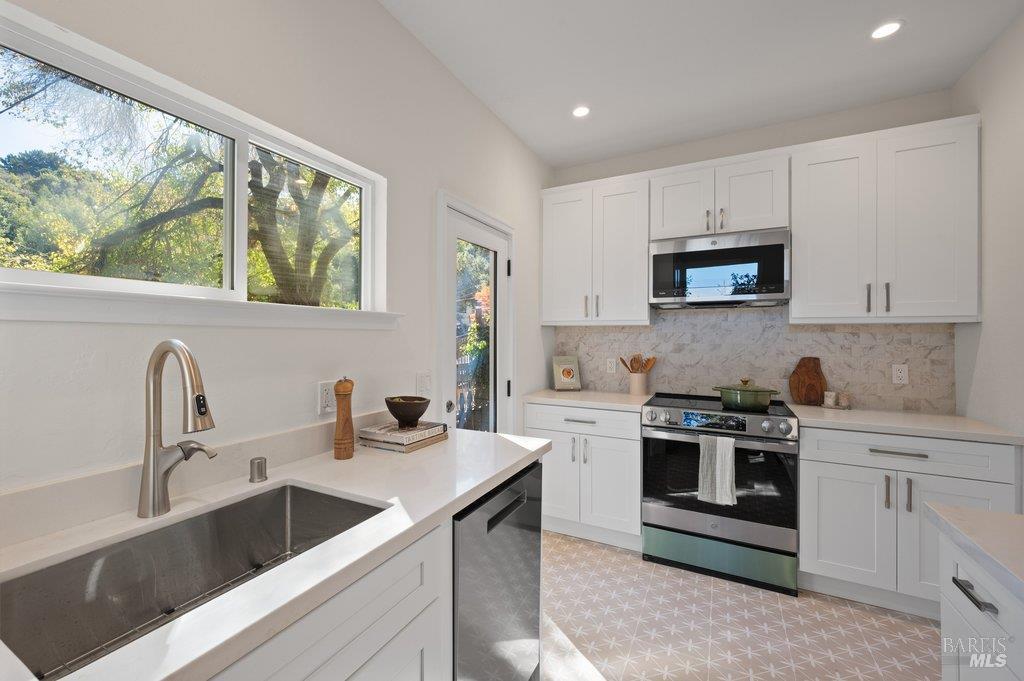
Bright white kitchen with stainless steel appliances, patterned tile floor, and windows overlooking greenery.
Bright white kitchen with a farmhouse sink, stainless steel appliances, and windows overlooking trees.
Bright white kitchen with a large island, opening to a dining area and staircase.
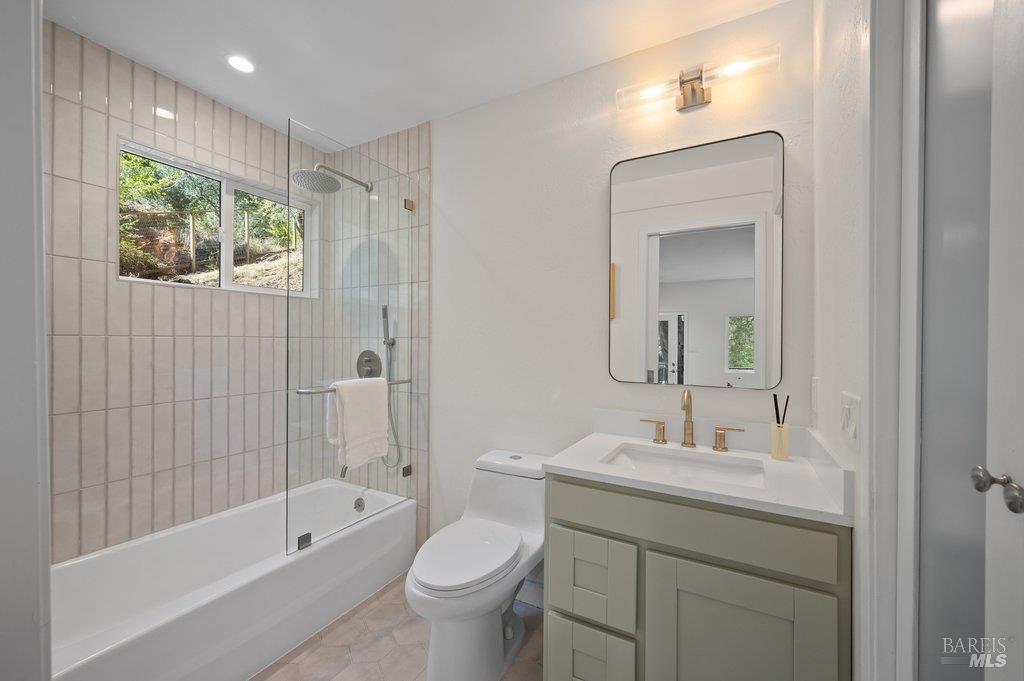
Bathroom with a tiled tub and glass shower screen beside a pale green vanity.
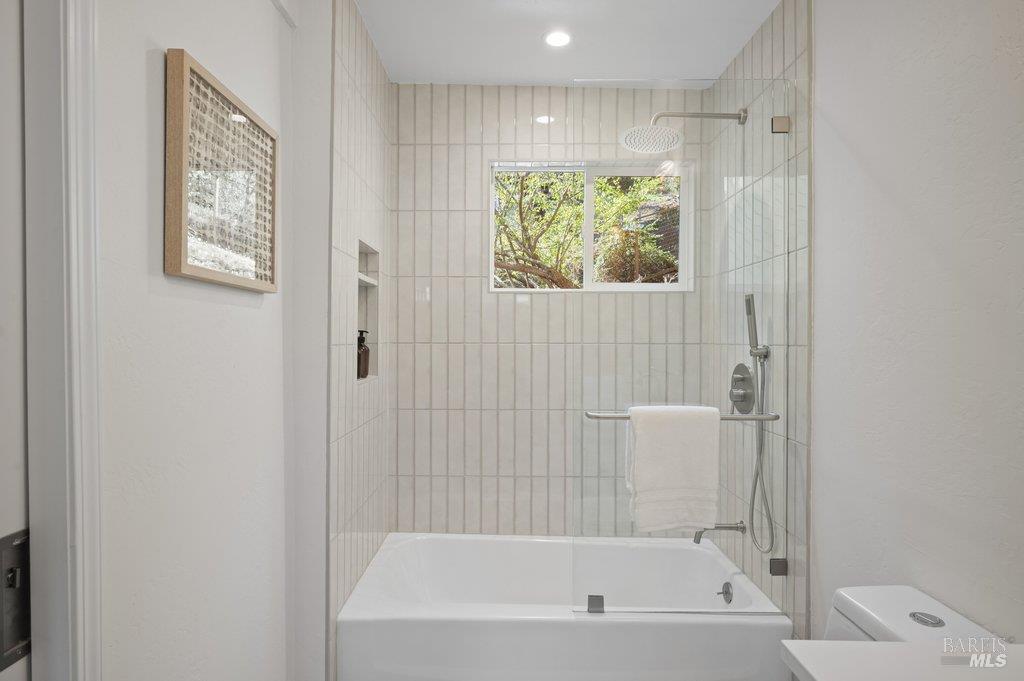
Bathroom with a white bathtub, tiled shower, and window overlooking trees.
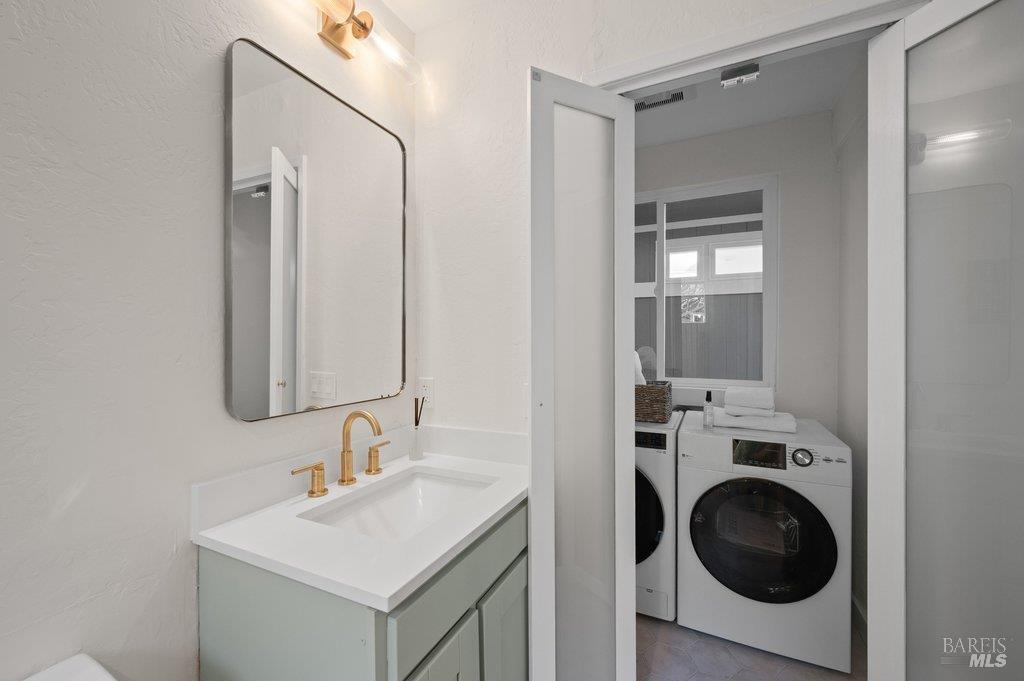
Bathroom vanity with gold fixtures beside a laundry closet with front-load washer and dryer.
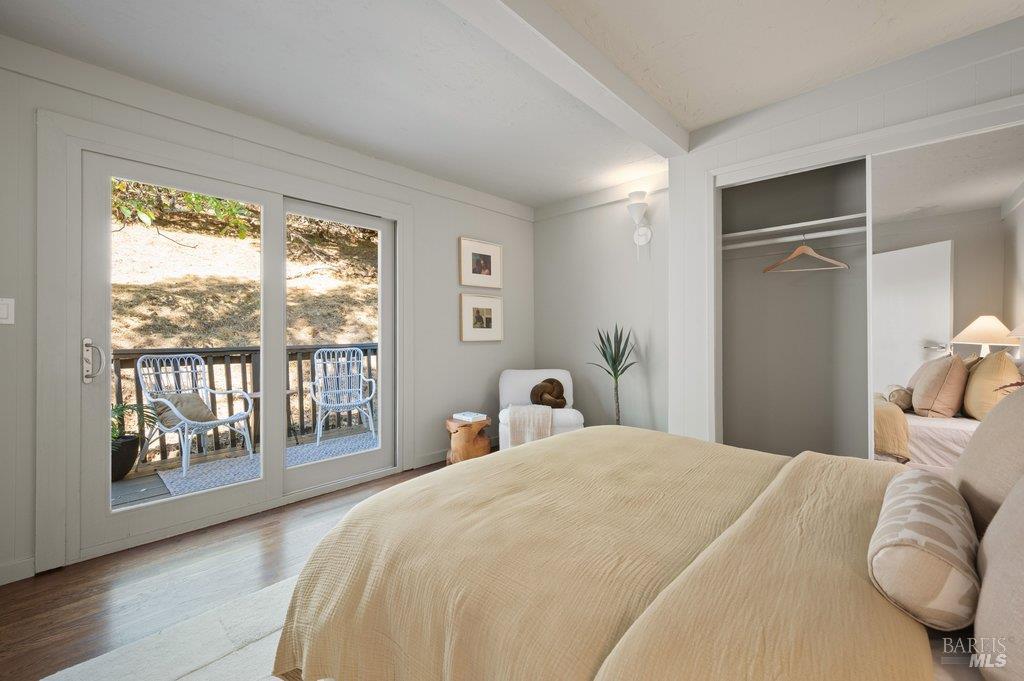
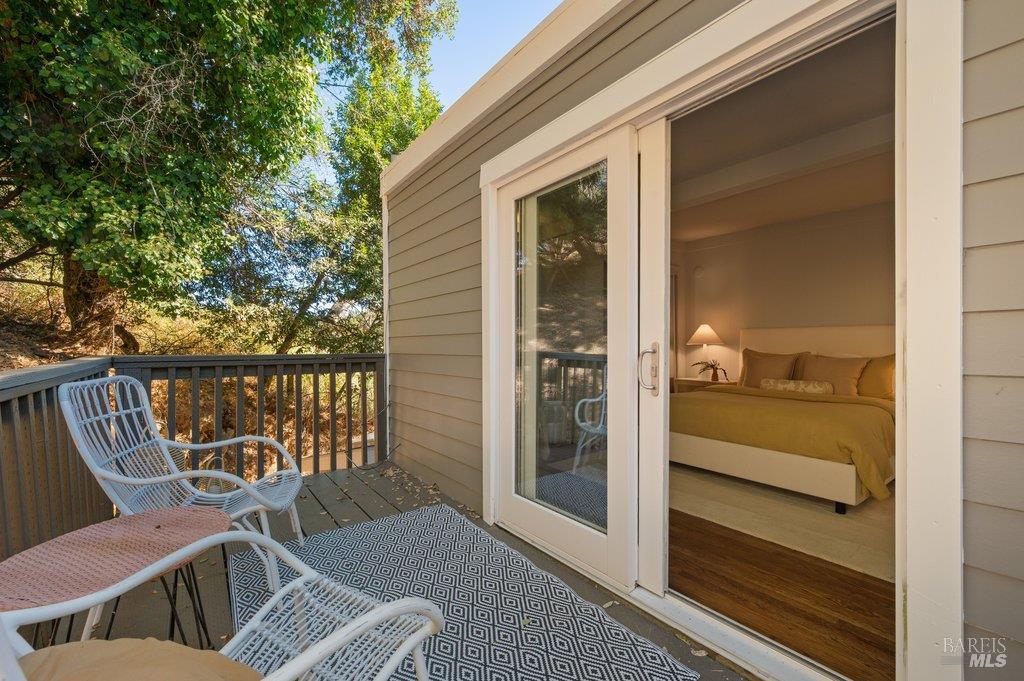
Bedroom with a cream-covered bed, sliding glass doors, and a view of a small deck.
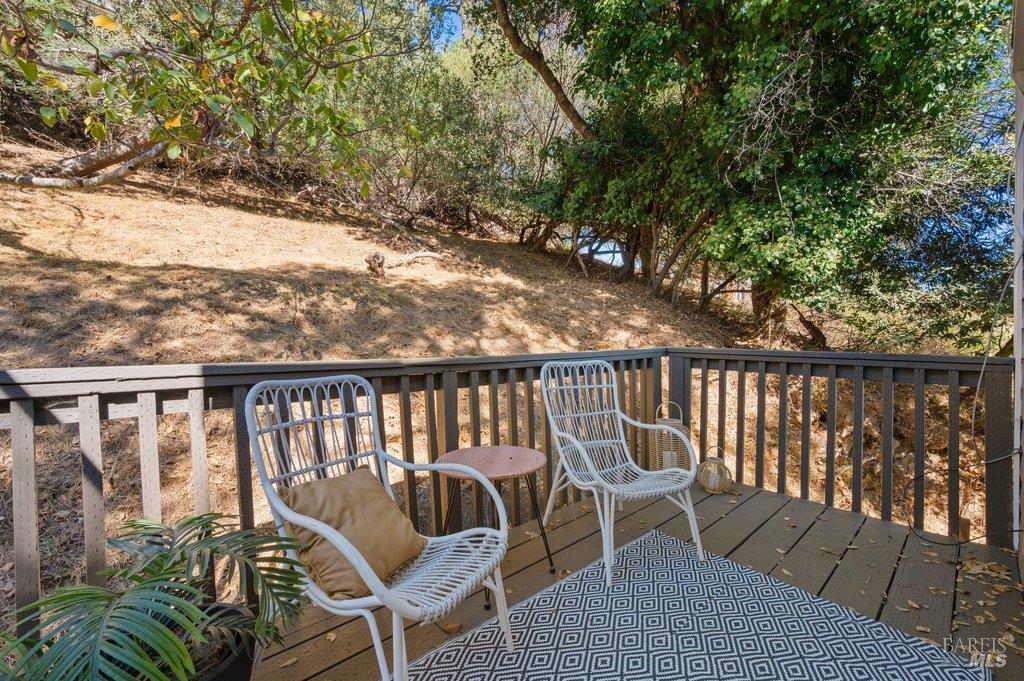
Wooden deck with white patio chairs overlooking a dry, wooded hillside.
Bedroom opens onto a private deck with white wicker seating and leafy trees.
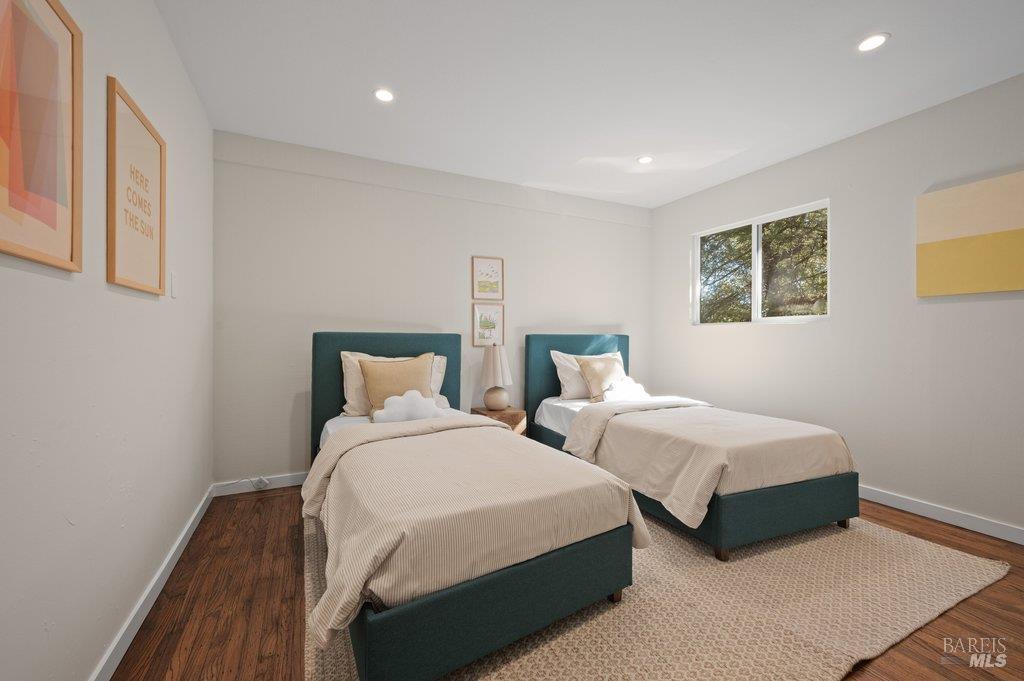
Staged bedroom with two teal twin beds, a small window, and dark wood flooring.
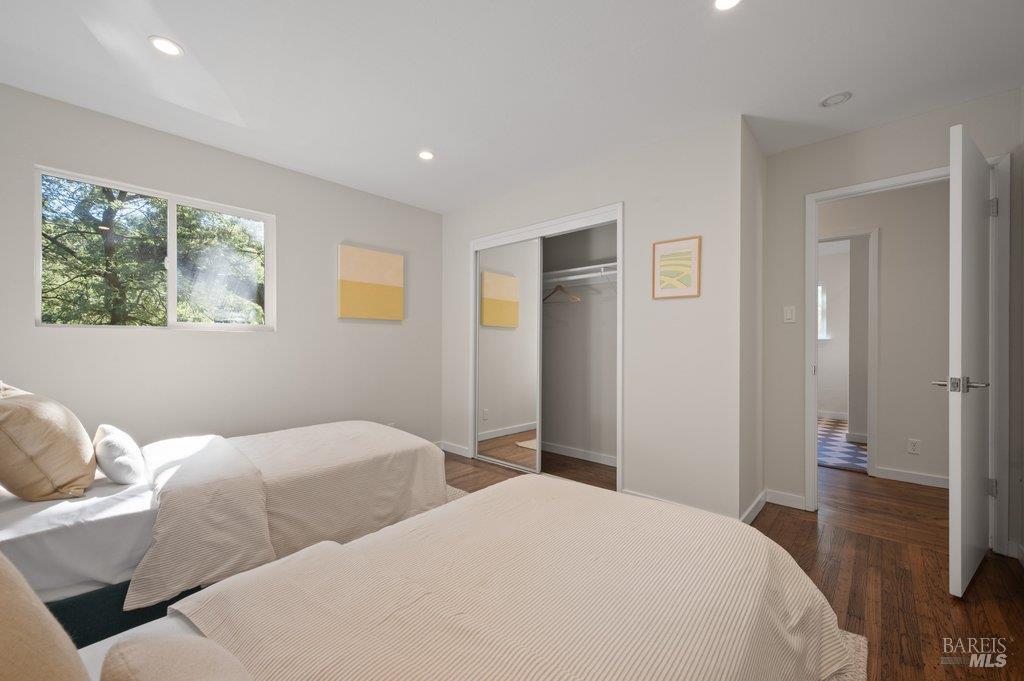
Bedroom with two beds, hardwood floors, a mirrored closet, and a window overlooking trees.
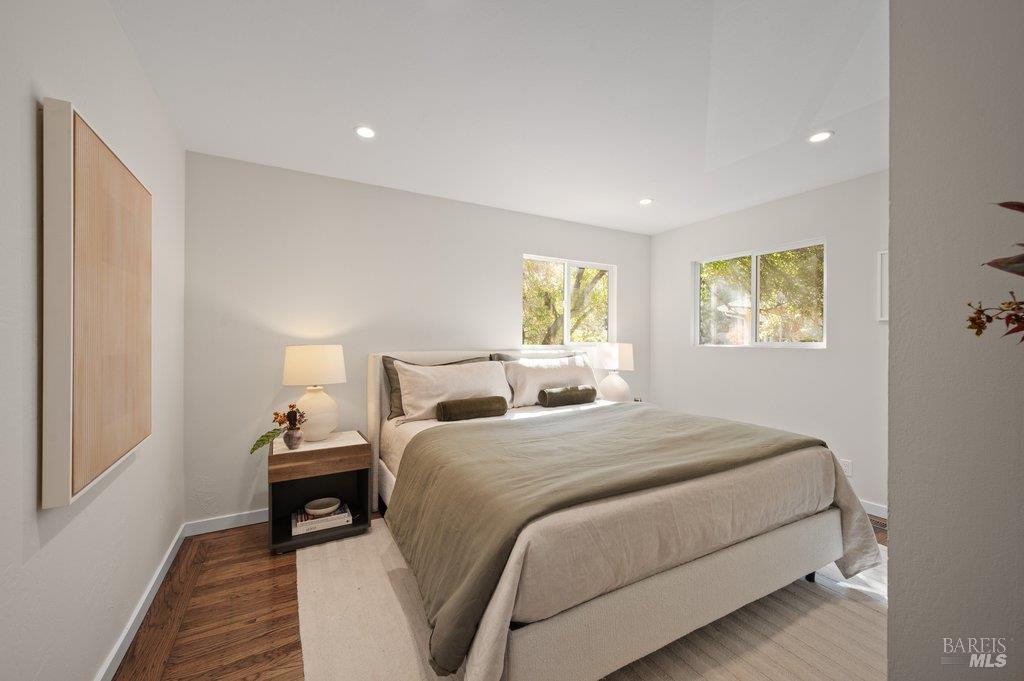
Staged bedroom with a large bed, warm wood flooring, and windows overlooking trees.
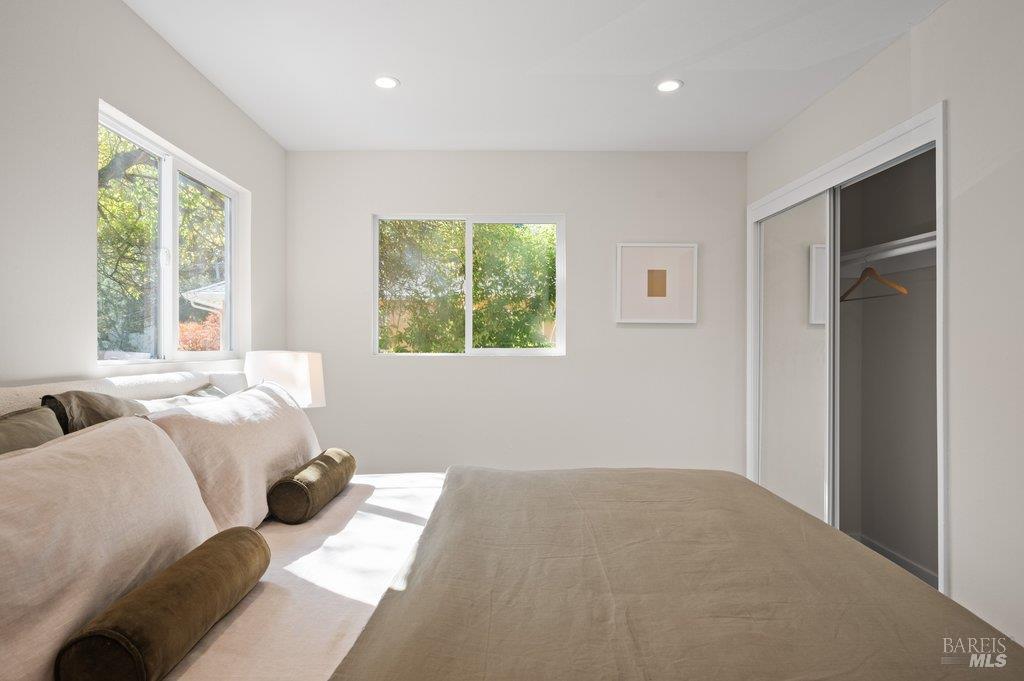
Bedroom with a neatly made bed, sunlit windows, and an open closet.
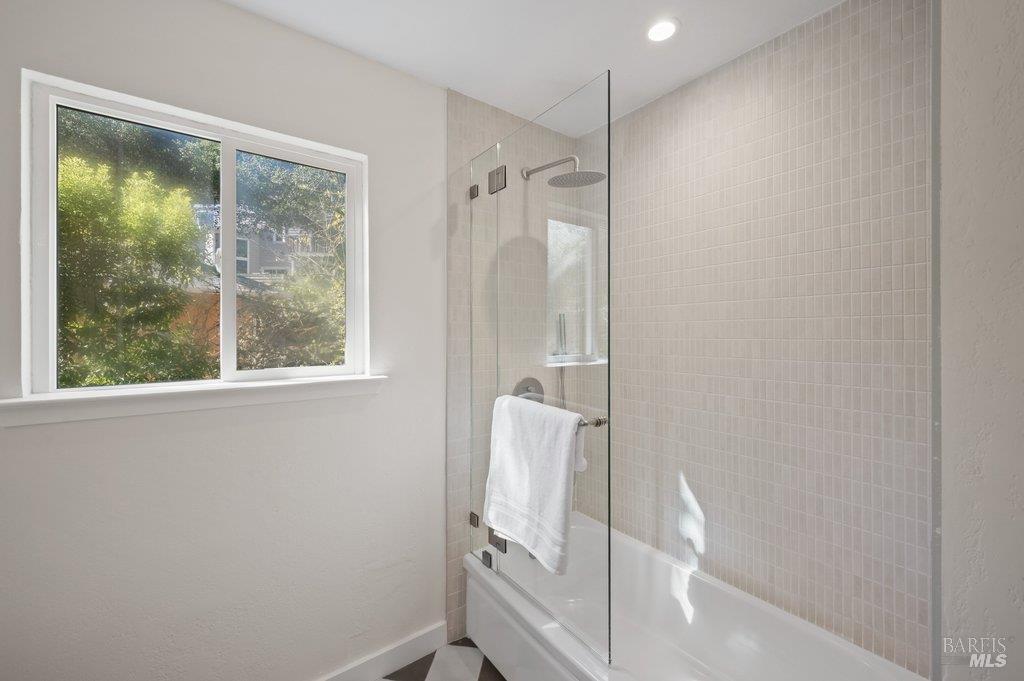
Bathroom with a tiled tub-shower enclosure, glass screen, and a window overlooking greenery.
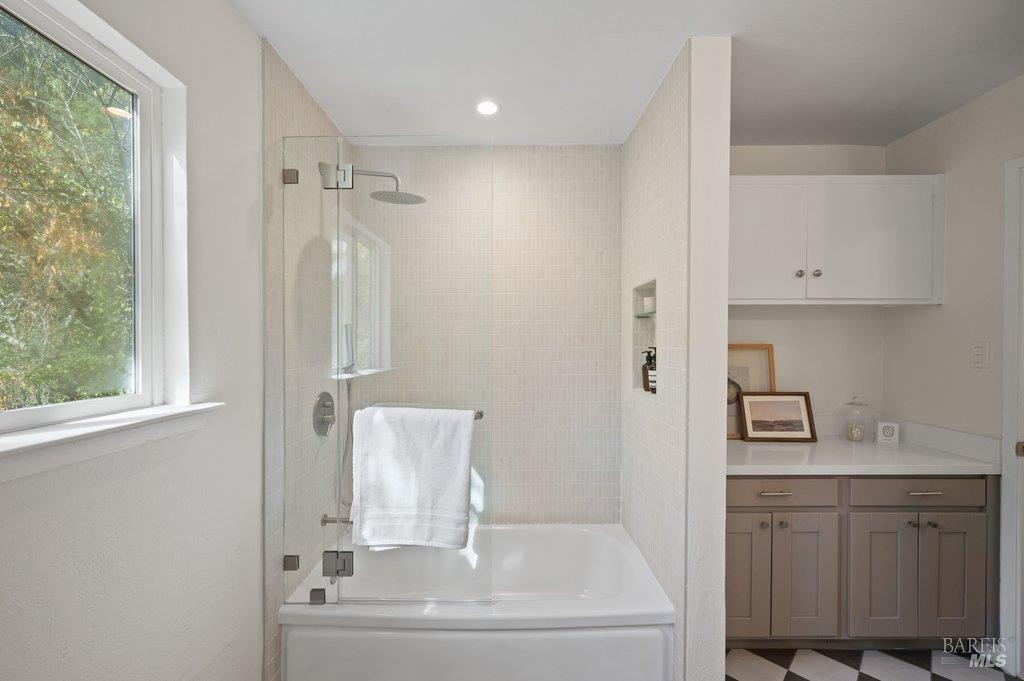
Bathroom with a glass-enclosed tub and shower beside a vanity and large window.
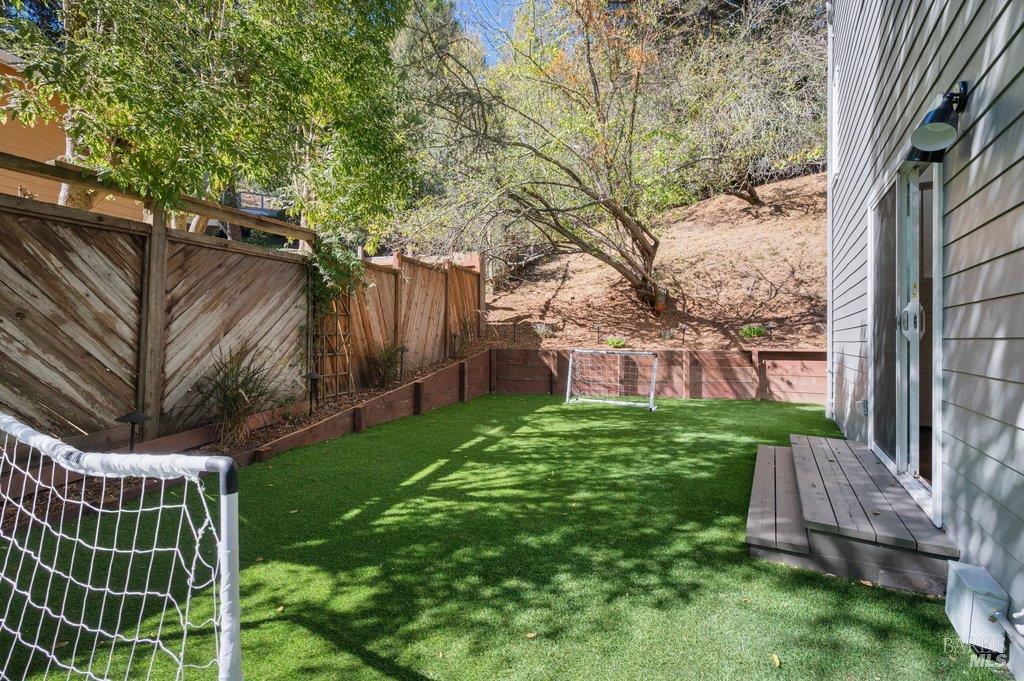
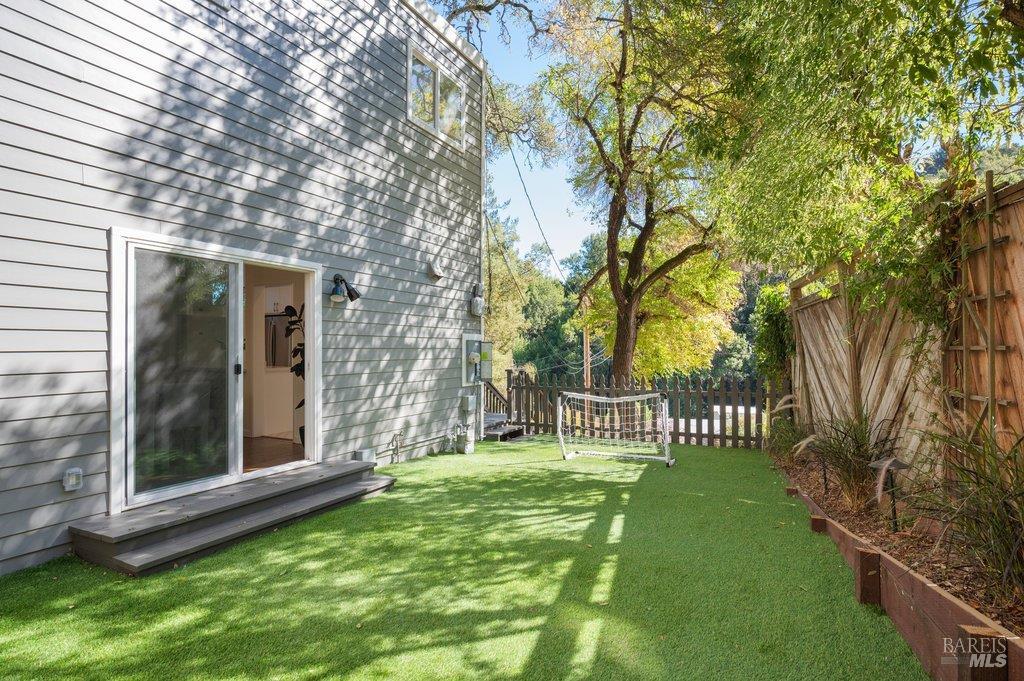
Fenced backyard with artificial turf, a small soccer goal, and a wooden deck beside the house.
Home’s side yard with artificial turf, a low retaining fence, and an open sliding glass door.
Backyard with artificial turf, a sliding glass door, and mature trees.
Backyard with artificial turf, two soccer goals, and a fenced hillside beside the house.
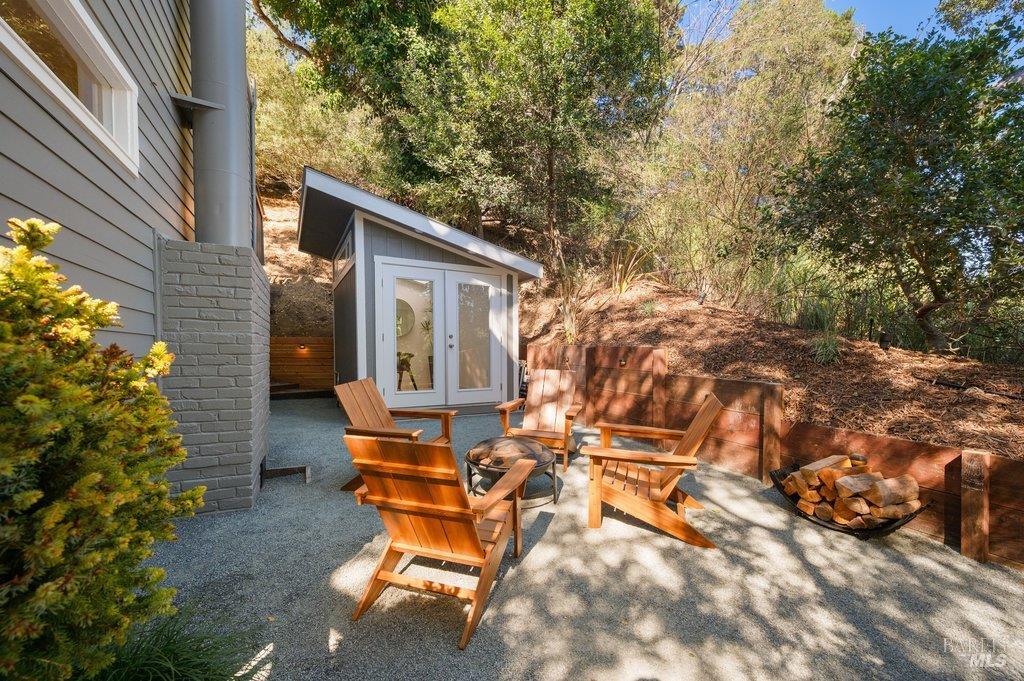
Outdoor patio with Adirondack chairs, a fire pit, and a small detached garden structure.
Outdoor patio with wooden lounge chairs and fire pit beside an open glass-doored room.
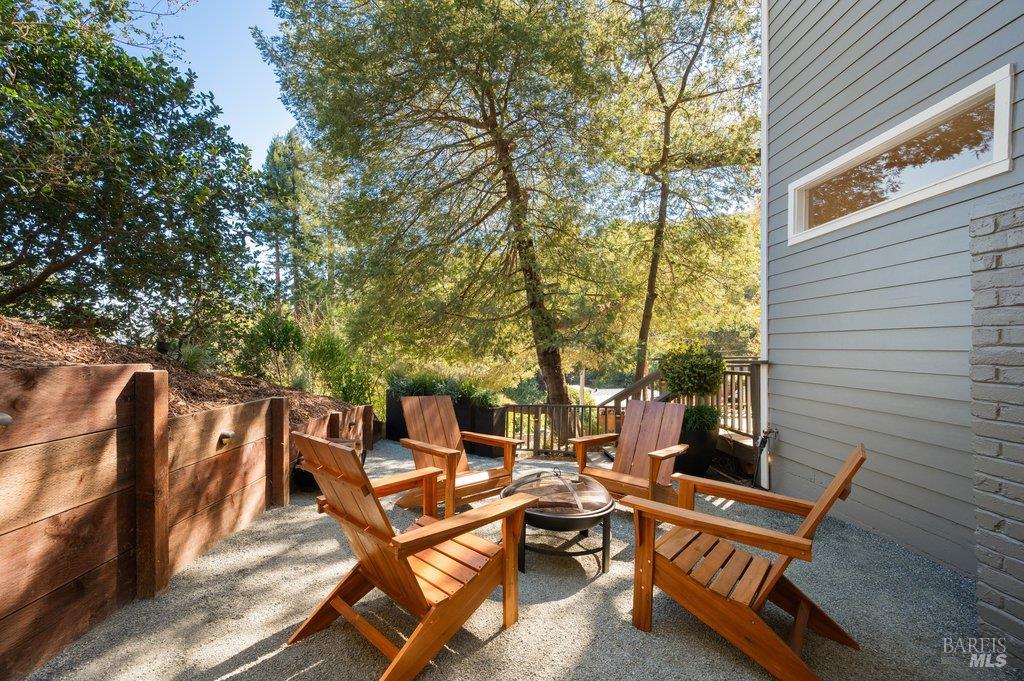
Outdoor patio with wooden Adirondack chairs around a fire pit beneath mature trees.
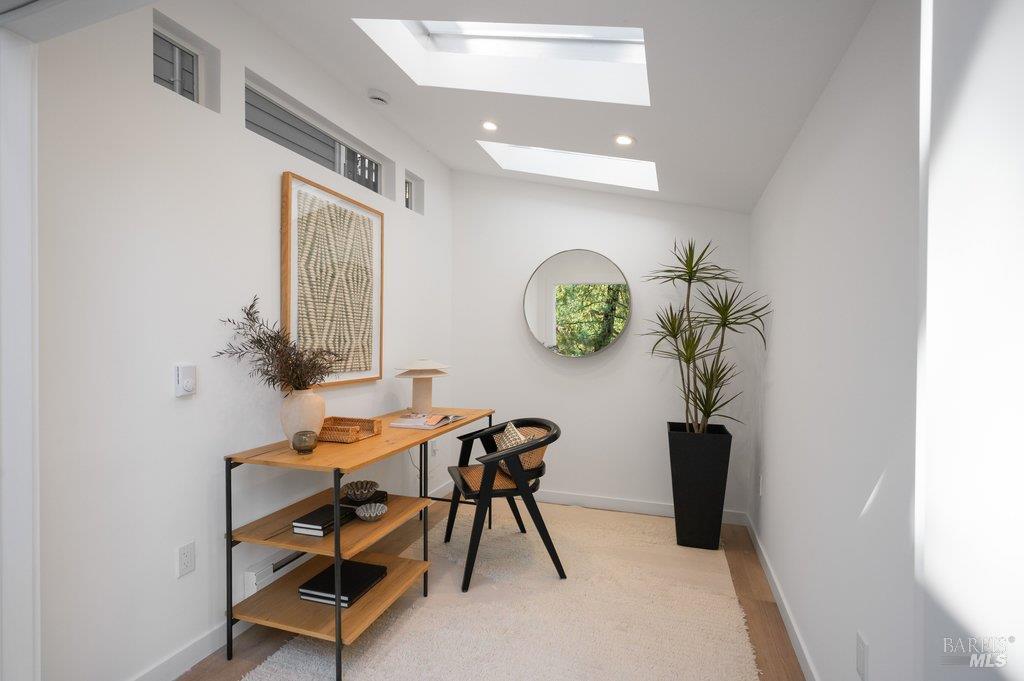
Bright home office nook with skylights, a wood desk, and a round wall mirror.
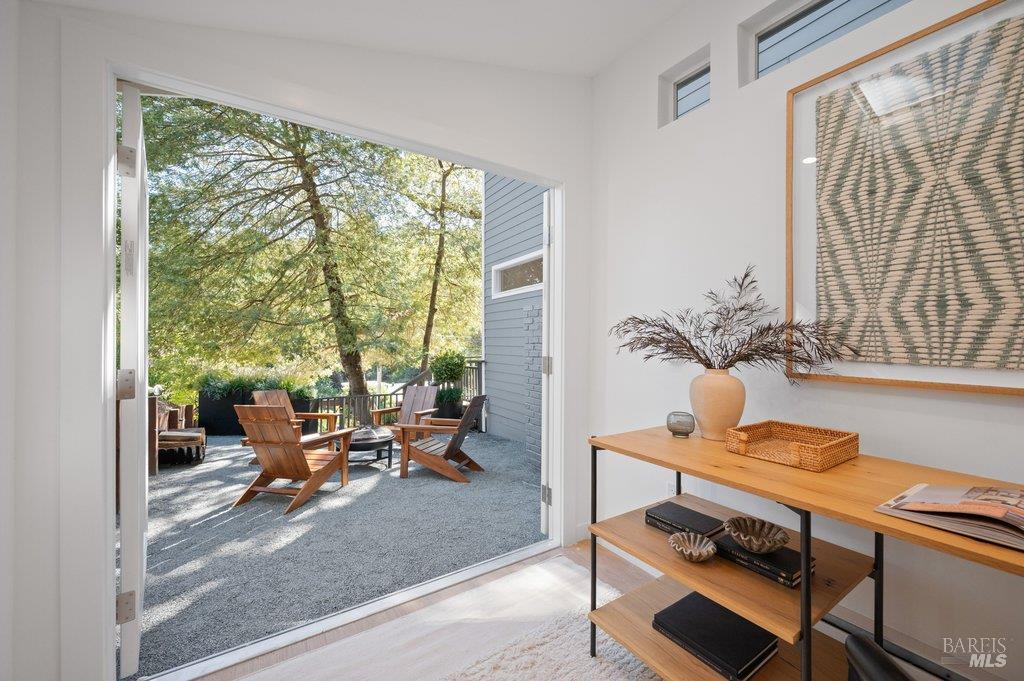
Bright entry with a wood console opens onto a tree-shaded patio with Adirondack chairs.
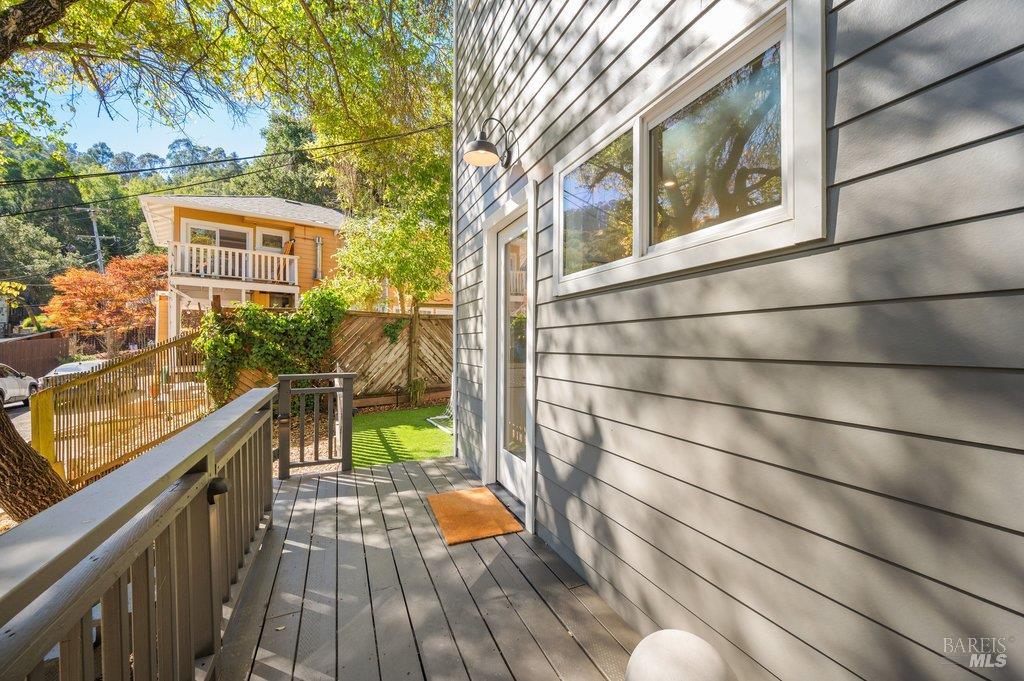
Gray-sided home exterior with a wooden deck overlooking a fenced green yard and neighboring house.
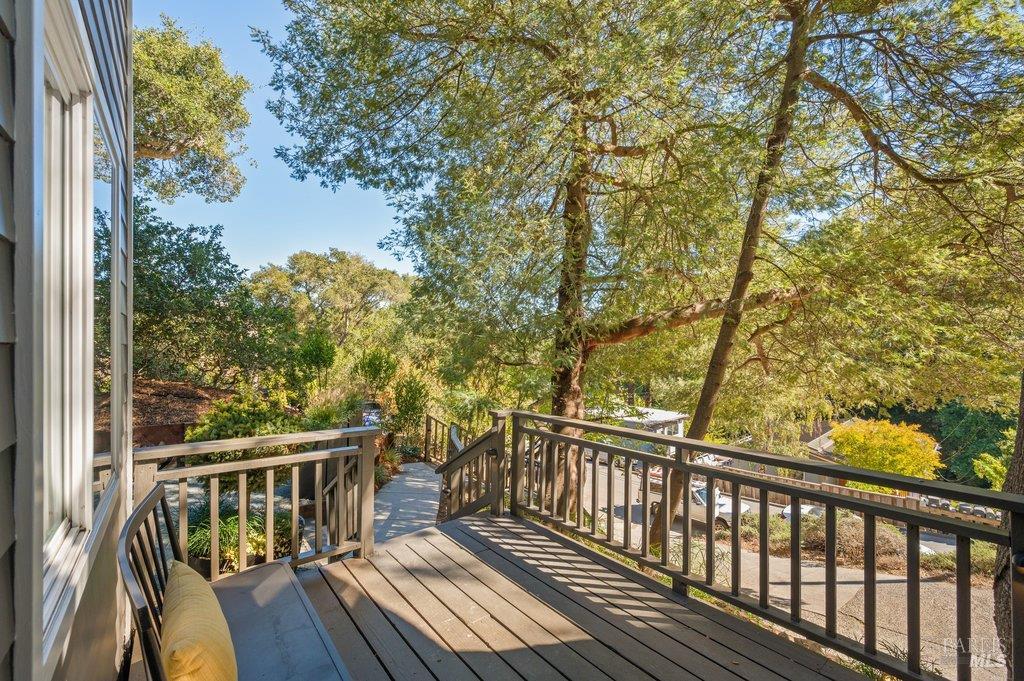
Wooden deck with railing and bench beneath a leafy tree canopy.
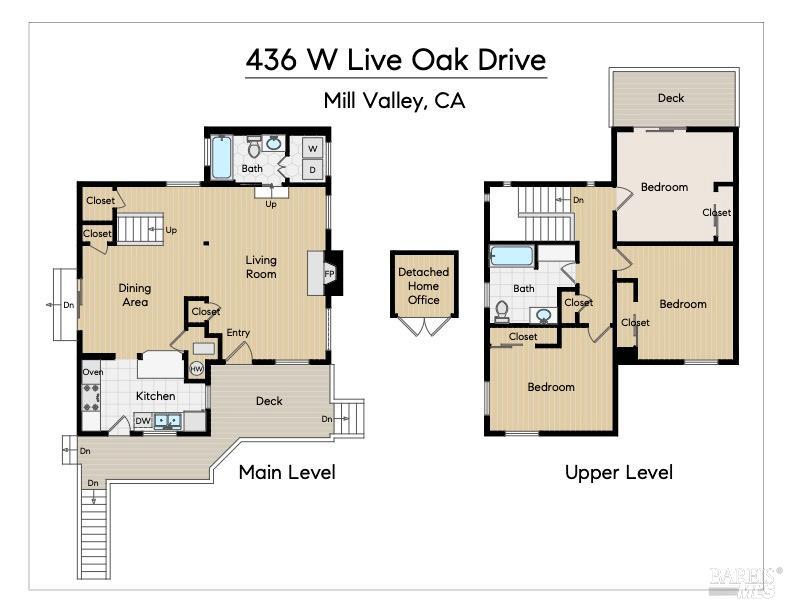
Floor plan for 436 W Live Oak Drive, showing the main and upper levels.
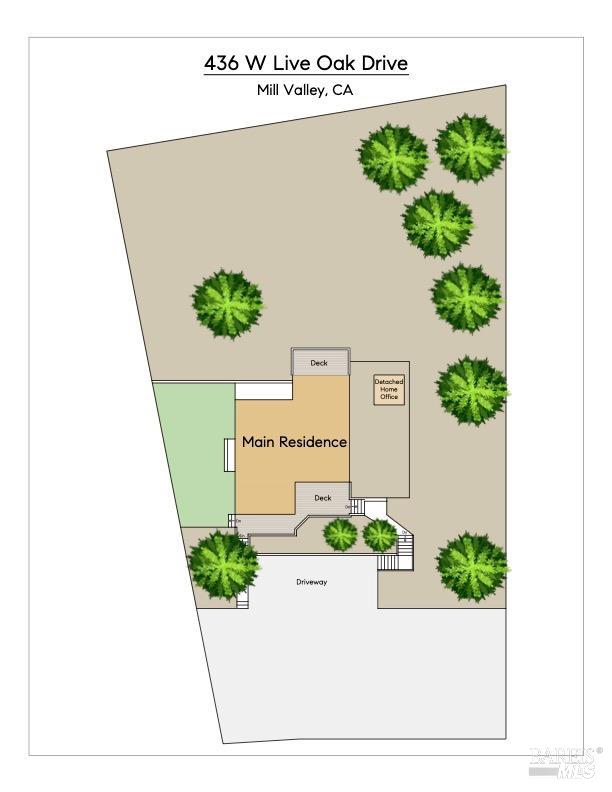
Site plan for 436 W Live Oak Drive
SEE ALL PHOTOS
Gray-sided home among mature trees, with a raised deck, outdoor stairs, and landscaped retaining wall.
Gray-sided house above illuminated wooden retaining walls and ramps at dusk
Backyard with artificial turf, two soccer goals, raised planters, and a tall wooden fence.
Exterior deck with a glass door, bench, and wooded garden at dusk.
Back deck with charcoal siding, potted shrubs, and a bench beside a brightly lit living room.
Modern gray-sided home with illuminated windows, a raised deck, and landscaped entry path.
Gravel backyard patio with wooden Adirondack chairs around a fire pit, beside a timber retaining wall.
Outdoor gravel patio with wooden chairs around a fire pit beside illuminated open doors.
Raised wood deck beside a gray-sided home, with potted plants, a bench, and a large tree.
Wood deck beside an open doorway, with a bench and leafy trees beyond the railing.
Living room with a white brick fireplace, hardwood floors, and doors opening to a wooded view.
Living room with a white brick fireplace, white sofa, and wood coffee table.
Living room with white sofa, hardwood floors, and an open staircase.
Living room with hardwood floors, a woven floor lamp, and an open glass door to a leafy patio.
Staged living room with a white sofa, wood floors, and staircase.
Living room with a white brick fireplace, light furnishings, and hardwood floors.
Living room with a white brick fireplace, wood mantel, and patterned metal screen.
Staged living room with a white brick fireplace, large windows, and a cream sectional.
Dining room with a dark wood table, upholstered chairs, and sliding doors opening to a garden.
Dining room with a dark wood table, sliding glass doors, and a white staircase.
Dining area with a dark table and upholstered chairs, opening to a bright kitchen and living room.
Dining area with a dark table beside sliding glass doors opening to a fenced lawn.
Bright white kitchen with stainless steel appliances, patterned tile floor, and a glass door to the deck.
White kitchen island with drawers beside a dining area and staircase.
Bright white kitchen with stainless steel appliances, patterned tile floor, and windows overlooking greenery.
Bright white kitchen with a farmhouse sink, stainless steel appliances, and windows overlooking trees.
Bright white kitchen with a large island, opening to a dining area and staircase.
Bathroom with a tiled tub and glass shower screen beside a pale green vanity.
Bathroom with a white bathtub, tiled shower, and window overlooking trees.
Bathroom vanity with gold fixtures beside a laundry closet with front-load washer and dryer.
Bedroom with a cream-covered bed, sliding glass doors, and a view of a small deck.
Wooden deck with white patio chairs overlooking a dry, wooded hillside.
Bedroom opens onto a private deck with white wicker seating and leafy trees.
Staged bedroom with two teal twin beds, a small window, and dark wood flooring.
Bedroom with two beds, hardwood floors, a mirrored closet, and a window overlooking trees.
Staged bedroom with a large bed, warm wood flooring, and windows overlooking trees.
Bedroom with a neatly made bed, sunlit windows, and an open closet.
Bathroom with a tiled tub-shower enclosure, glass screen, and a window overlooking greenery.
Bathroom with a glass-enclosed tub and shower beside a vanity and large window.
Fenced backyard with artificial turf, a small soccer goal, and a wooden deck beside the house.
Home’s side yard with artificial turf, a low retaining fence, and an open sliding glass door.
Backyard with artificial turf, a sliding glass door, and mature trees.
Backyard with artificial turf, two soccer goals, and a fenced hillside beside the house.
Outdoor patio with Adirondack chairs, a fire pit, and a small detached garden structure.
Outdoor patio with wooden lounge chairs and fire pit beside an open glass-doored room.
Outdoor patio with wooden Adirondack chairs around a fire pit beneath mature trees.
Bright home office nook with skylights, a wood desk, and a round wall mirror.
Bright entry with a wood console opens onto a tree-shaded patio with Adirondack chairs.
Gray-sided home exterior with a wooden deck overlooking a fenced green yard and neighboring house.
Wooden deck with railing and bench beneath a leafy tree canopy.
Floor plan for 436 W Live Oak Drive, showing the main and upper levels.
Site plan for 436 W Live Oak Drive
For Sale

436 Live Oak Drive

436 Live Oak Drive, Mill Valley, CA 94941

$1,795,000
Beautifully Reimagined in the Heart of Tam Valley this recently renovated and move-in ready home offers 3-bedrooms, 2-baths, blending thoughtful updates, inviting interiors, and relaxed Mill Valley living. Hardwood floors, abundant natural light, and an updated kitchen and baths create a warm, welcoming feel throughout. Extensive improvements include a new roof in 2026, updated electrical, new heating and on-demand hot water systems and new appliances. Outside, multiple decks and newly created level yard spaces offer wonderful opportunities for entertaining, gardening, and outdoor play. A detached office provides the ideal space for working from home, pursuing creative projects, or enjoying a quiet retreat. With hiking and biking trails, the amenities of Tam Junction, proximity to Eastwood Park and Mill Valley's beautiful open spaces, and everyday amenities nearby, this special Tam Valley home offers the best of Marin living. Easy access to Stinson Beach, a short commute to San Francisco and walk/bike to schools. A turn-key home in a great location! Property Highlights Beautifully renovated 3-bedroom, 2-bath home in the heart of Tam Valley Refinished hardwood floors throughout, including new hardwood in the upper bedroom Updated kitchen with new cabinetry, countertops, tile flooring, sink, faucet, disposal, and stainless steel appliances Refreshed bathrooms with new tile floors and tub surrounds Bright, inviting interiors with fresh interior paint, updated lighting, and a wood fireplace mantel New roof in 2026, fresh exterior paint, and new front and kitchen doors New forced-air gas furnace, on-demand water heater, and replacement electrical panel Sewer lateral repairs completed to meet sanitary sewer district requirements Detached bonus office, multiple decks, and inviting outdoor living spaces, with new retaining walls creating more usable, level yard areas Landscaped outdoor spaces with artificial grass, decomposed granite, irrigated planter boxes, and timed garden lighting, close to Marin open space, hiking and biking trails, Good Earth Natural Foods, Stinson Beach, andd convenient Bay Area commuting routes

11/15/2026 1:00PM - 3:00PM PST

3
beds

2
baths

1,640 Sq.Ft. LIVING AREA

0.31 Acres lot

Gray-sided house above illuminated wooden retaining walls and ramps at dusk

Schedule a Showing

We would love to show you our beautiful property. Please select your preferred date and time below. An agent will be in touch shortly to confirm your appointment.

Schedule a Showing

We would love to show you our beautiful property. Please select your preferred date and time below. An agent will be in touch shortly to confirm your appointment.
Thank you for your interest in 436 Live Oak Drive, Mill Valley, CA 94941. We are reviewing your request and will be in touch shortly!
Kathleen Clifford

Kathleen Clifford

Features & Amenities

Interior

  • total bedrooms3
  • Total bathrooms2
  • full bathrooms2
  • Laundry room Dryer Included, Inside Room, Washer Included
  • Fireplace Living Room

Area & Lot

  • Status For Sale
  • OPEN HOUSE

    11/15/2026 1:00PM - 3:00PM PST

  • Living Area1,640 Sq.Ft.
  • Lot Area0.31 Acres
  • MLS® ID326087905
  • TypeResidential
  • YEAR BUILT1963
  • View DescriptionValley, Trees/Woods

Exterior

  • STORIES2
  • water SourceWater District
  • utilitiesElectricity Connected, Natural Gas Connected
  • lot featuresSee Remarks
  • parkingUncovered Parking Space, Uncovered Parking Spaces 2
  • HEAT TYPEGas
  • AIR CONDITIONINGNone
  • sewerSewer in Street

Financial

  • Sales Price$1,795,000

Work With Us

Our mission is to provide the highest level of service and satisfaction to all of our clients, resulting in repeat business, referrals, and lifelong relationships.

Follow Us on Instagram